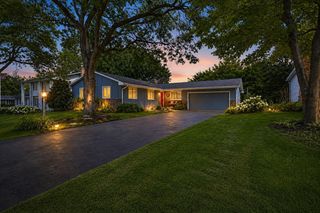
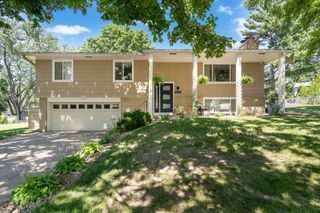
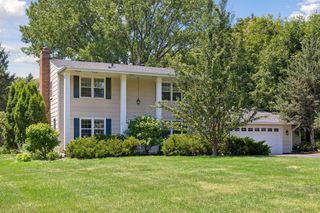
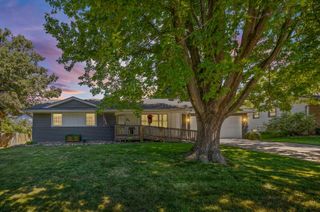
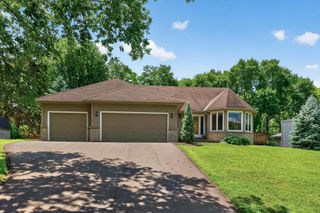
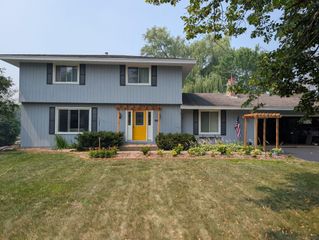
10660 47th Avenue N, Plymouth, MN 55442
- 5 beds |
- 4 baths |
- 3,126 sqft
 Single-Family Home
  Built in 1987
  0.38acre lot
 2 car garage
  $179/sqft
  Listed 15 days ago
Property Description
Welcome home to this beautifully maintained 5 bedroom home nestled in one of Plymouth's most sought-after neighborhoods. The main level offers exceptional living and entertaining space, featuring both a formal living room off the front entry and a warm, inviting family room anchored by a cozy fireplace in the rear of the home. Hosting is effortless with both a formal dining room for special occasions and an informal dining space for everyday meals. The kitchen as been beautifully updated over the years. Enjoy summer nights sitting on your maintenance free deck. Upstairs, you'll find 4 bedrooms, including a stunningly updated primary suite complete with a spacious walk-in closet and a luxuriously updated private bath. The lower level is a walkout that opens to a private backyard retreat — ideal for entertaining, relaxing, or letting pets roam freely. The finished basement offers incredible flexibility with a living room and an additional bonus room perfectly suited as a 5th bedroom, home gym, or home office. Located in a wonderful, established neighborhood close to parks, shopping, and easy highway access. This one checks every box — don't miss it!
- Listing Status:
- Active
- Data Last Updated:
- July 21, 2026 at 10:17PM
- Listing Office:
- Coldwell Banker Realty : 651-227-9144
- MLS ID:
- 7102478

- General: StoneFiber BoardStucco
- Parking: Attached Garage
- General: TwoBlock
- HOA Amenities: Professional Mgmt300.0Annually
- Originating MLS: northstar
- School District: Robbinsdale
- County: Hennepin
- Zoning: 1211822340014
- Water: City Water/Connected
- Sewer: City Sewer/Connected
- Source: northstar
This listing courtesy of Coldwell Banker Realty
Monthly Payment
- Principal & Interest $
- Property Taxes $
- Home Insurance $
- VA Funding Fee $