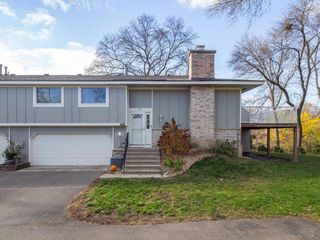
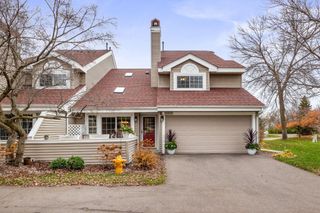
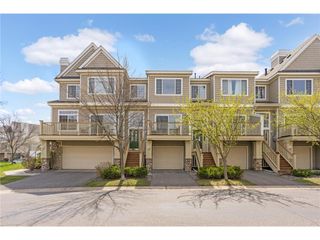
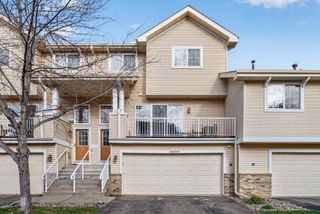
10711 53rd Avenue N, Plymouth, MN 55442
- 2 beds |
- 2 baths |
- 1,309 sqft
 Town Home
 Built in 1989
 2,614sqft lot
 2 car garage
 $237/sqft
 Listed 1 month ago
Property Description
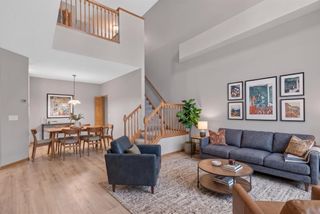
Motivated sellers and quick closing possible! Sellers are offering to pay November and December HOA dues and will have the carpets professionally cleaned prior to closing! Enjoy true one-level living in this inviting 2-bedroom, 2-bath side-by-side townhome in Plymouth's desirable Pheasant Trails community. With 1,309 square feet and all living facilities conveniently located on one level, this home offers a comfortable and functional layout with no interior stairs. The spacious living area features a cozy gas fireplace and flows seamlessly into the kitchen and dining spaces, creating an inviting setting for everyday living and entertaining. The primary suite includes a private ensuite bath with both a separate shower and bathtub. Grab bars in the bathrooms provide added convenience and support. Step outside to the backyard patio for additional outdoor living space. An attached two-car garage provides direct access into the home, while a newer roof adds peace of mind. The association handles exterior maintenance, lawn care, snow removal and sanitation, making for an easy, low-maintenance lifestyle. Conveniently located near parks, trails, shopping, dining and everyday amenities, this Plymouth home offers comfort, convenience and easy one-level living. Don't miss this opportunity with motivated sellers, flexible closing options and additional seller-paid benefits!
- Listing Status:
- Active
- Data Last Updated:
- November 19, 2026 at 7:18AM
- Listing Office:
- Coldwell Banker Realty : 952-844-6400
- MLS ID:
- 7151213

- General: Cedar
- Pool: None
- Parking: Attached GarageCoveredAsphaltGarage Door Opener
- Roofing: Age 8 Years or Less
- General: OneSlab
- Road/Access: Private Road
- HOA Amenities: Building ExteriorLawn CareMaintenance GroundsSanitationSnow Removal509.0Monthly
- Originating MLS: northstar
- School District: Osseo
- County: Hennepin
- Zoning: 1211822220049
- Fencing: None
- Utilities: Circuit Breakers
- Water: City Water/ConnectedCity Water - In Street
- Sewer: City Sewer/ConnectedCity Sewer - In Street
- Source: northstar
This listing courtesy of Coldwell Banker Realty
Monthly Payment
- Principal & Interest $
- Property Taxes $
- Home Insurance $
- VA Funding Fee $

 New - 3 days ago