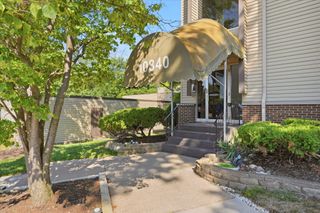
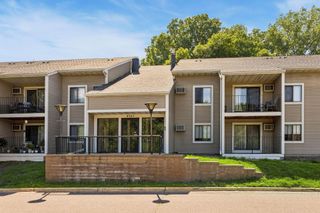
10750 Rockford Road 101, Plymouth, MN 55442
- 2 beds |
- 1 bath |
- 860 sqft
 unknown
  Built in 1969
  —— sqft lot
  —— car garage
  $169/sqft
  Listed 21 days ago
Property Description
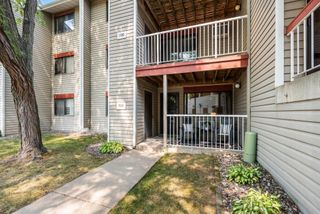
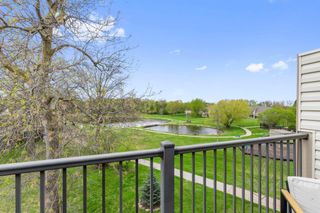
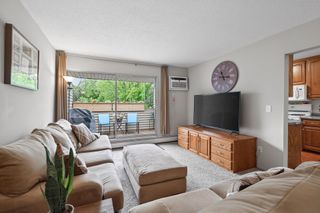
Step inside to find wonderful updates throughout, highlighted by a stunning kitchen featuring premium granite countertops and abundant cabinet storage. The versatile layout accommodates both formal and informal dining areas, making it perfect for entertaining or quiet nights in. Relax in the bright living room, which walks out directly to your own private patio area - your ideal spot for morning coffee or evening relaxation. For ultimate convenience, the condo features a separate storage room and laundry facilities located on the same floor. An optional garage is also available for just $50 per month in addition to the HOA fees. Living here feels like a permanent vacation with incredible community amenities, including: ~ Indoor & Outdoor Pools ~ Relaxing Sauna ~ Fully Equipped Workout Room ~ Tennis Courts ~ Community Room for hosting events Nestled in a prime location close to local parks and scenic walking trails, this property truly has it all. A quick closing is possible, so you can move right in and start enjoying the lifestyle.
- Listing Status:
- Active
- Data Last Updated:
- August 6, 2026 at 8:17PM
- Listing Office:
- RE/MAX Results : 763-323-8080
- MLS ID:
- 7108711

- General: Stone
- Pool: IndoorOutdoor
- Parking: Detached GarageShared Driveway
- General: OneBlock
- Road/Access: Private Road
- HOA Amenities: LaundryCoin-op Laundry OwnedCommon GardenDeckElevator(s)PatioSaunaSecurity BuildingTennis CourtsBuilding ExteriorControlled AccessGasHazard InsuranceHeatingLawn CareOtherMaintenance GroundsProfessional MgmtSanitationSecurity SystemShared AmenitiesSnow RemovalWater429.66Monthly
- Originating MLS: northstar
- School District: Robbinsdale
- County: Hennepin
- Zoning: 1311822220010
- Water: City Water/Connected
- Sewer: City Sewer/Connected
- Source: northstar
This listing courtesy of RE/MAX Results
Monthly Payment
- Principal & Interest $
- Property Taxes $
- Home Insurance $
- VA Funding Fee $