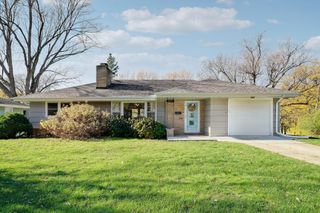
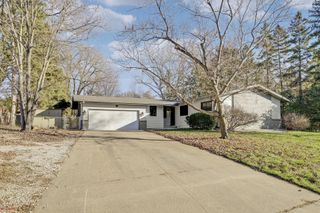
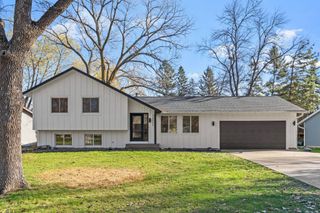
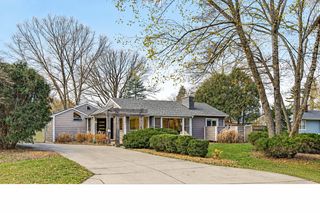
11440 41st Avenue N, Plymouth, MN 55441
- 4 beds |
- 3 baths |
- 2,211 sqft
 Single-Family Home
 Built in 1981
 0.3acre lot
 2 car garage
 $217/sqft
 Listed 24 days ago
Property Description
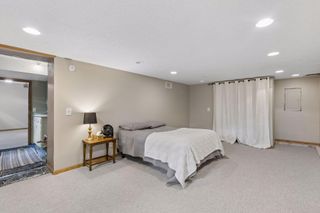
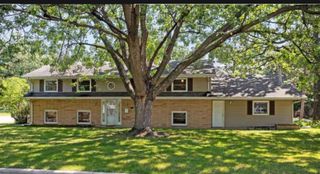
Located in a quiet cul-de-sac, this classic Plymouth 2-story home has been immaculately maintained by its original owner. Original Owner!! Set on a generous .30-acre lot, the property has a sprawling backyard with huge, mature pine trees, providing both beauty and privacy. A back paver patio is the perfect spot to enjoy outdoor gatherings or a cup of morning coffee. The home’s functional layout features both a main-floor living room and a cozy family room, complete with a brick, wood-burning fireplace that adds comfort & warmth. The eat-in kitchen is ideal for casual meals, while a separate dining room provides the perfect setting for hosting family dinners or entertaining guests. Upstairs, you'll find four spacious bedrooms, all conveniently located on the same level. The primary bedroom is light filled with a huge window, walk-in closet with built-in dresser and a full ensuite bath with jetted tub. An additional full bathroom and a half bath on the main level ensure plenty of space and convenience for family and visitors. Freshly painted and with brand-new carpet, this home is move-in ready. An unfinished basement offers endless possibilities to customize the space to suit your needs, whether it’s a home gym, recreation room, or additional storage. Perfectly situated just minutes from Mission Hills Park and Lost Lake, you’ll be able to enjoy recreational opportunities close to home. Don't miss your chance to own this lovingly cared-for home in a desirable location—schedule your showing today!
- Listing Status:
- Active
- Data Last Updated:
- November 19, 2026 at 6:16AM
- Listing Office:
- RE/MAX Results : 763-591-6000
- MLS ID:
- 7153772

- General: Vinyl
- Pool: None
- Parking: Attached GarageAsphaltGarage Door Opener
- Roofing: Age 8 Years or LessAsphaltPitched
- General: Two
- Road/Access: City StreetCul De SacPaved Streets
- HOA Amenities: 0.0
- Originating MLS: northstar
- School District: Robbinsdale
- County: Hennepin
- Zoning: 1411822410080
- Fencing: PartialWood
- Utilities: Circuit Breakers
- Water: City Water/Connected
- Sewer: City Sewer/Connected
- Source: northstar
This listing courtesy of RE/MAX Results
Monthly Payment
- Principal & Interest $
- Property Taxes $
- Home Insurance $
- VA Funding Fee $

 New - 1 day ago