13440 60th Place N 121, Plymouth, MN 55446
- 2 beds |
- 1 bath |
- 1,241 sqft
 Town Home
  Built in 1990
  —— sqft lot
  2 car garage
  $193/sqft
  Listed 25 days ago
Property Description
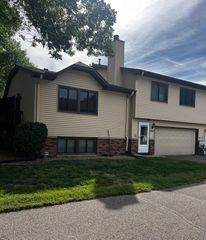
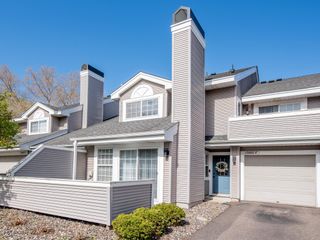
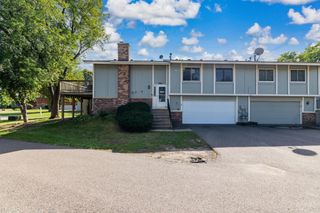
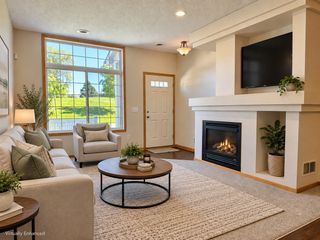
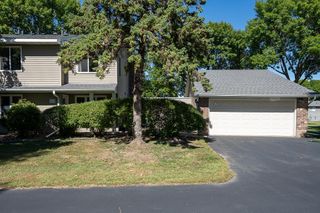
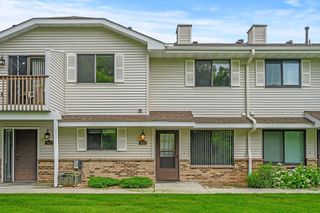
Welcome to this beautifully maintained corner-unit condo offering the space, privacy, and feel of a traditional townhome. With expansive green space beside the home and directly across the street, plus a hard-to-find attached 2-car garage, this unit stands out within the community. Abundant south- and east-facing windows fill the home with natural light. The bright, open main level features a spacious living area with gas fireplace, informal dining, and a well-appointed kitchen with granite countertops, stainless steel appliances, and counter seating. Main-level laundry adds everyday convenience, while the south-facing patio is a great place to relax and enjoy the open surroundings. Upstairs you'll find two generously sized bedrooms, a walk-through bathroom accessible from both the primary bedroom and hallway, and a versatile loft—perfect for a home office, reading nook, workout area, or additional living space. Tucked along a quiet interior road in the Osseo School District, the home offers easy access to nearby parks, walking and biking paths, and abundant green space. Enjoy the low-maintenance benefits of association living without sacrificing the driveway, attached 2-car garage, outdoor space, natural light, and open setting that give this corner unit the feel of a traditional townhome.
- Listing Status:
- Active
- Data Last Updated:
- September 22, 2026 at 11:16PM
- Listing Office:
- LivingLocal Realty : 612-217-4663
- MLS ID:
- 7135148

- General: StoneVinyl
- Parking: Attached GarageAsphaltElectricGarage Door Opener
- Roofing: AsphaltPitched
- General: TwoSlab
- Road/Access: CurbsNo Outlet/Dead EndPaved StreetsStreet LightsStorm Sewer
- HOA Amenities: Building ExteriorHazard InsuranceLawn CareMaintenance GroundsProfessional MgmtSanitationSewerSnow RemovalWater325.0Monthly
- Originating MLS: northstar
- School District: Osseo
- County: Hennepin
- Zoning: 0311822120047
- Fencing: None
- Utilities: 100 Amp Service
- Water: City Water/Connected
- Sewer: City Sewer/Connected
- Source: northstar
This listing courtesy of LivingLocal Realty
Monthly Payment
- Principal & Interest $
- Property Taxes $
- Home Insurance $
- VA Funding Fee $