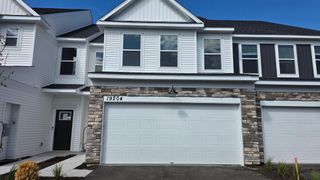
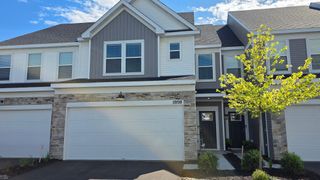
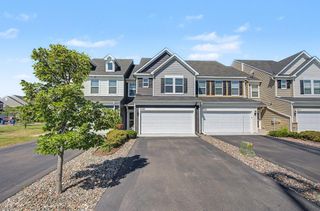
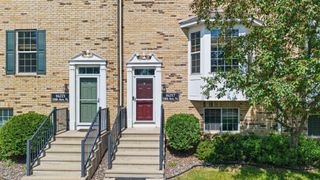
13892 52nd Avenue N, Plymouth, MN 55446
- 3 beds |
- 3 baths |
- 2,195 sqft
 Town Home
  Built in 2002
  1,307sqft lot
 2 car garage
  $169/sqft
  Listed 27 days ago
Property Description
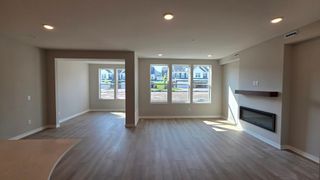
Welcome to 13892 52nd Ave N, a beautifully updated 3-bedroom townhome in Plymouth’s desirable Reserve community, where low-maintenance living meets convenient access to parks, trails, shopping, dining and everyday amenities. Since purchasing the home in 2023, the sellers have made numerous thoughtful improvements. Major mechanical updates include a new furnace, central A/C and humidifier in 2024. Inside, carpeting was removed and replaced with solid-surface flooring, the kitchen received a fresh facelift in 2024, and updated blinds were added throughout. A Culligan reverse-osmosis drinking water system provides another convenient upgrade. The spacious 3-bedroom floor plan offers plenty of flexibility for everyday living, guests or a home office. Best of all, many of the expensive updates have already been completed—allowing the next owner to move in and simply enjoy. The Reserve offers an appealing Plymouth lifestyle with neighborhood walking and biking paths and convenient access to The Reserve Park, featuring a playground, basketball court and picnic areas. Outdoor enthusiasts will also appreciate proximity to Plymouth’s extensive Northwest Greenway trail system, with miles of paved trails winding through beautiful natural areas, wetlands and wooded surroundings. With lawn care and snow removal handled through the association, you can spend less time on exterior maintenance and more time enjoying everything this fantastic Plymouth location has to offer. Updated, move-in ready and ideally located—13892 52nd Ave N is a wonderful opportunity to enjoy easy townhome living in The Reserve.
- Listing Status:
- Active
- Data Last Updated:
- September 22, 2026 at 7:16PM
- Listing Office:
- NOW Realty : 763-657-0198
- MLS ID:
- 7116902

- General: Vinyl
- Parking: Tuckunder Garage
- General: TwoBlock
- Road/Access: Private Road
- HOA Amenities: Trail(s)Lawn CareOtherMaintenance GroundsProfessional MgmtSanitationSnow Removal310.0Monthly
- Originating MLS: northstar
- School District: Osseo
- County: Hennepin
- Zoning: 1011822210046
- Utilities: Circuit Breakers
- Water: City Water - In Street
- Sewer: City Sewer - In Street
- Source: northstar
This listing courtesy of NOW Realty
Monthly Payment
- Principal & Interest $
- Property Taxes $
- Home Insurance $
- VA Funding Fee $


 New - 3 days ago