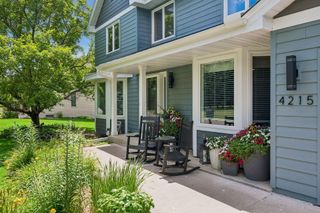
14335 48th Avenue N, Plymouth, MN 55446
- 4 beds |
- 4 baths |
- 4,226 sqft
 Single-Family Home
  Built in 1996
  0.48acre lot
 3 car garage
  $189/sqft
  Listed 14 days ago
Property Description
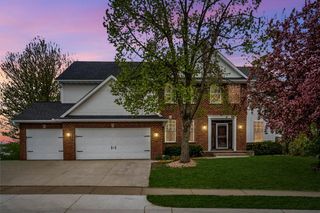
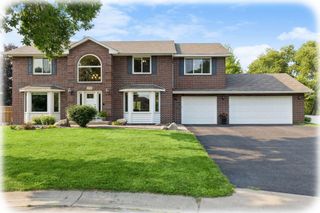
Welcome to this beautifully maintained home located on a quiet cul-de-sac in the Wayzata School District. Owned and cared for by the same family for more than 28 years. Situated on one of the largest lot on the street, this exceptional property offers over 4,200 finished square feet of living space, soaring ceilings, abundant natural light, and pride of ownership that is evident throughout. Fresh interior paint, new carpet, and recently replaced windows provide a clean, refreshed feel while preserving the warmth and character that have made this home a gathering place for years. The spacious main level flows seamlessly to an expansive two-tier deck overlooking a lush backyard framed by mature pines, creating the perfect setting for entertaining, relaxing, and enjoying Minnesota's warmer months. Upstairs you'll find three spacious bedrooms, including a private primary suite. The finished lower level features a large recreation area, wet bar, and exercise room/flex room with fifth-bedroom potential. Beyond the home itself, residents enjoy a welcoming neighborhood atmosphere, strong community connections, and convenient access to parks, trails, shopping, dining, and everything the west metro has to offer. A rare opportunity to enjoy exceptional space, privacy, and lifestyle in one of Plymouth's most desirable neighborhoods.
- Listing Status:
- Active
- Data Last Updated:
- August 6, 2026 at 6:18AM
- Listing Office:
- Edina Realty, Inc. : 952-475-2411
- MLS ID:
- 7041481

- General: Vinyl
- Pool: None
- Parking: Attached GarageConcreteGarage Door OpenerInsulated Garage
- Roofing: Age Over 8 YearsAsphalt
- General: One and One HalfBlock
- Road/Access: City StreetCul De SacCurbs
- HOA Amenities: 0.0
- Originating MLS: northstar
- School District: Wayzata
- County: Hennepin
- Zoning: 0911822410058
- Fencing: None
- Utilities: 200+ Amp Service
- Water: City Water/Connected
- Sewer: City Sewer/Connected
- Source: northstar
This listing courtesy of Edina Realty, Inc.
Monthly Payment
- Principal & Interest $
- Property Taxes $
- Home Insurance $
- VA Funding Fee $

 New - 3 days ago