15720 17th Place N, Plymouth, MN 55447
- 3 beds |
- 2 baths |
- 2,120 sqft
 Town Home
 Built in 1989
 5,663sqft lot
 2 car garage
 $248/sqft
 Listed 3 months ago
Property Description
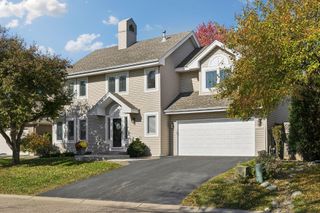
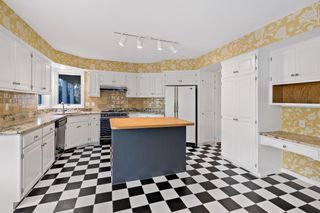
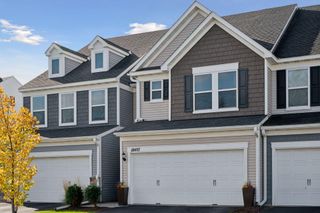
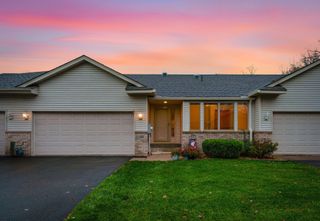
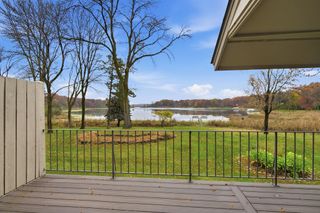
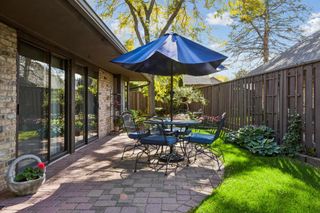
You will not want to miss this impressive, detached rambler townhome, beautifully remodeled! New Marvin windows are being installed on the main floor. Extensive updates and a bright and open design. Soaring vaulted ceiling, expansive windows, and warm engineered wood flooring create an inviting feel throughout the main floor. At the heart of the home is a striking remodeled kitchen featuring an oversized quartz gathering island designed for both casual dining and entertaining. Stunning custom cabinetry, top of the line stainless appliances, and an abundant amount of workspace. Timeless subway tile backsplash, soft close doors, and drawers are among some of the features. Seamless floor plan to great room that makes an immediate impression with its dramatic ceiling height, wall of windows, and eye-catching stacked stone gas fireplace. Spacious main floor primary bedroom featuring a two-sided fireplace shared with the adjoining bath and two closets. Outstanding updated full bath brings a touch of luxury with a freestanding soaking tub, separate tile shower and oversized dual sink vanity with stylish finishes. A spacious main-floor office provides excellent flexibility whether a den or additional bedroom. Lower level offers fantastic family room space, complete with bar area. Additionally, there is another bedroom, ¾ bath, and a flex room that can be used as a hobby room or workout room. Relax and enjoy the private outdoor space that includes two separate seating areas with paver patio for all summer gatherings. You will not want to miss this outstanding home with all the improvements! Fantastic location to trails, parks, and shopping.
- Listing Status:
- Active
- Data Last Updated:
- November 19, 2026 at 7:18AM
- Listing Office:
- Edina Realty, Inc. : 952-934-5000
- MLS ID:
- 7111553

- General: Vinyl
- Parking: Attached GarageAsphaltGarage Door Opener
- Roofing: Asphalt
- General: OneBlock
- Road/Access: Private Road
- HOA Amenities: Cable TVInternetOtherProfessional MgmtSanitationShared AmenitiesSnow Removal284.0Monthly
- Originating MLS: northstar
- School District: Wayzata
- County: Hennepin
- Zoning: 2811822320009
- Fencing: PrivacyWood
- Water: City Water/Connected
- Sewer: City Sewer/Connected
- Source: northstar
This listing courtesy of Edina Realty, Inc.
Monthly Payment
- Principal & Interest $
- Property Taxes $
- Home Insurance $
- VA Funding Fee $