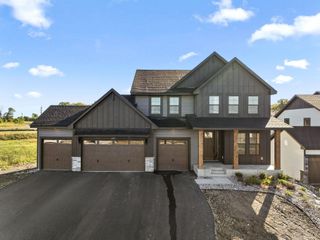
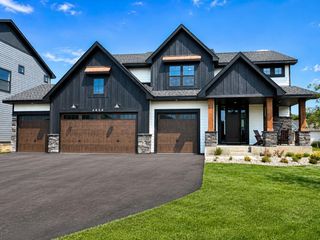
15810 51st Avenue N, Plymouth, MN 55446
- 5 beds |
- 4 baths |
- 4,000 sqft
 Single-Family Home
  Built in 2005
  0.46acre lot
 4 car garage
  $271/sqft
  Listed 20 days ago
Property Description
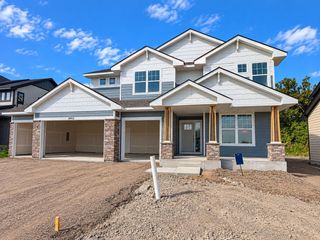
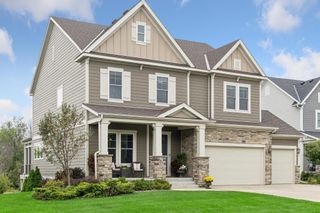
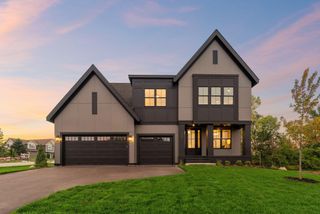
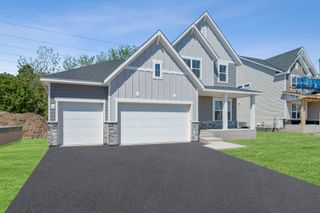
Stunningly updated Plymouth home offering exceptional finishes, extensive improvements, and incredible outdoor living. This 5-bedroom, 4-bath residence features approximately 4,000 finished square feet plus 1,300 additional unfinished square feet in the lower level, all set on a beautiful Half Acre lot with a 4-car garage. The main level showcases gorgeous ¾-inch hickory hardwood floors, custom closet systems throughout, remote-controlled blinds, a new fireplace mantel, and thoughtfully upgraded lighting. The chef’s kitchen is equipped with premium Wolf and Sub-Zero appliances, plus an additional dishwasher and oven—ideal for entertaining and everyday living. Two washers and two dryers add exceptional convenience. The outdoor living space is truly impressive. The professionally renovated 2021 Ipe wood deck features granite bench tops, new railings, and a custom pergola, creating an inviting space for entertaining or relaxing. Additional exterior improvements include new paint, concrete driveway, garage doors and motors. Numerous major updates provide peace of mind, including a new roof (2019), water heater (2022), furnace, and air conditioning system. The oversized 4-car garage also features an electric vehicle Supercharger. Beautifully maintained and thoughtfully updated throughout, this exceptional home combines quality, functionality, and style in one of Plymouth’s desirable locations. Move-in ready with an impressive list of improvements inside and out.
- Listing Status:
- Active
- Data Last Updated:
- September 21, 2026 at 5:19AM
- Listing Office:
- Keller Williams Premier Realty Lake Minnetonka : 952-475-0111
- MLS ID:
- 7131109

- General: Engineered Wood
- Parking: Attached GarageConcrete
- Roofing: Age 8 Years or LessAsphalt
- General: TwoBlock
- Road/Access: Paved Streets
- HOA Amenities: OtherProfessional MgmtSanitation1000.0Annually
- Originating MLS: northstar
- School District: Wayzata
- County: Hennepin
- Zoning: 0911822230010
- Fencing: Wood
- Water: City Water/Connected
- Sewer: City Sewer/Connected
- Source: northstar
This listing courtesy of Keller Williams Premier Realty Lake Minnetonka
Monthly Payment
- Principal & Interest $
- Property Taxes $
- Home Insurance $
- VA Funding Fee $