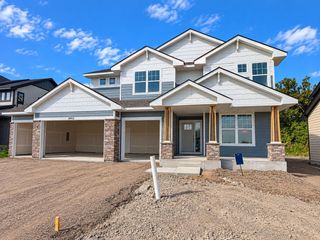
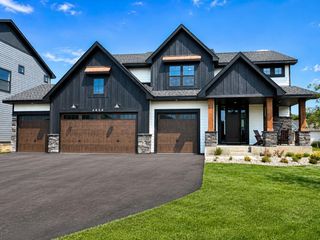
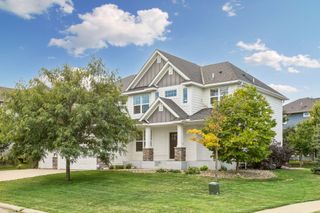
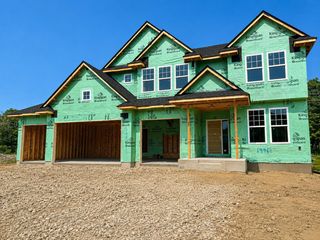
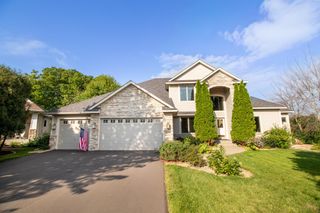
18625 43rd Avenue N, Plymouth, MN 55446
- 6 beds |
- 6 baths |
- 5,191 sqft
 Single-Family Home
  Built in 2015
  10,019sqft lot
 3 car garage
  $192/sqft
  Listed 23 days ago
Property Description
Available due to relocation. Tastefully decorated and meticulously maintained 2 story home in Cedar Hollow. Owners have lived at the property for 2 years and have had quite a few upgrades including remodeling the basement, light fixtures and a very expensive crystyal chandelier that is located in the living room. The main level is thoughtfully laid out with a study, Kitchen with large island,family room, dining room and sun room. SS appliances, pantry, and combined kitchen/dining/great room. The deck and rear yard is conveniently located right off the dining area with plenty of space to play. Privacy in the back!!! Please see picture of trees covered in snow!!! The upper level features the owner's suite with large walk in closet and bathroom, 4 bedrooms with large closets, 3 baths, and a laundry room. Basement is all about entertaining with a large entertainment setup and inviting walk-up bar. Owners have done incredible upgrades. Potential multi generational living downstairs. Plenty of storage as well! Garage is deep and has three garage stalls with space for more storage. Owners recently replaced asphalt driveway with cement. Convenient access to Hwy 55, Plymouth area amenities, & Wayzata Schools! Welcome Home!
- Listing Status:
- Active
- Data Last Updated:
- September 22, 2026 at 12:18PM
- Listing Office:
- RE/MAX Advantage Plus : 763-755-1100
- MLS ID:
- 7135882

- General: Wood
- Pool: None
- Parking: Attached GarageConcreteFinished GarageGarage Door Opener
- Roofing: Age Over 8 Years
- General: TwoPoured Concrete
- Road/Access: City StreetCurbsPaved Streets
- HOA Amenities: Shared Amenities120.0Quarterly
- Originating MLS: northstar
- School District: Wayzata
- County: Hennepin
- Zoning: 1811822210070
- Utilities: Other
- Water: City Water/Connected
- Sewer: City Sewer/Connected
- Source: northstar
This listing courtesy of RE/MAX Advantage Plus
Monthly Payment
- Principal & Interest $
- Property Taxes $
- Home Insurance $
- VA Funding Fee $