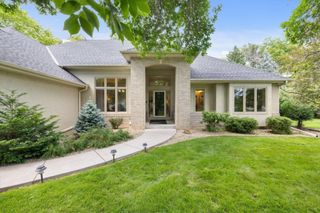
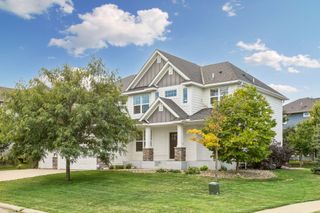
2600 Jewel Lane N, Plymouth, MN 55447
- 4 beds |
- 4 baths |
- 4,340 sqft
 Single-Family Home
  Built in 1976
  0.57acre lot
 2 car garage
  $179/sqft
  Listed 2 days ago
Property Description
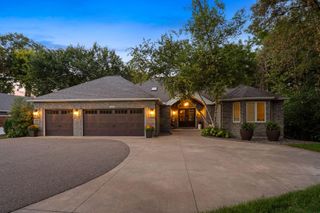
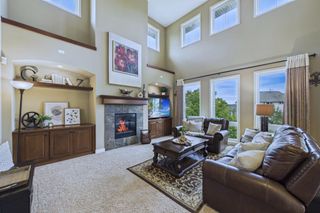
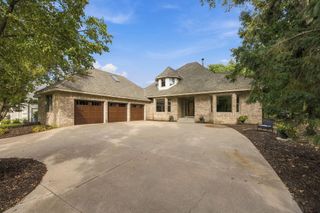
Welcome to this charming home in the sought-after Shiloh neighborhood, where casual comfort meets timeless character. Light-filled and inviting, this home offers over 4200 finished square feet with four generous-sized upper level bedrooms including a spacious primary suite with large walk-in closet and separate tub and shower. The main floor includes multiple cozy sitting rooms, a spacious sunroom and multiple fireplaces that add warmth and character throughout. The large open kitchen has beautiful views of the backyard, vaulted beamed ceilings, brick accents and a built-in banquette. The floorplan allows for multiple options for formal or informal dining-great for entertaining! A large mudroom off the garage offers convenient storage, 1/2 bath and main floor laundry. The finished lower level features a large recreation room, spacious storage area and 3/4 bath. The lower level walks out to a large paver patio with additional outdoor dining options and a large private backyard. Enjoy the serenity of the pond with a fire in the firepit, fish off the small dock, or enjoy the fenced garden with shed for additional storage. Just a few blocks from Shiloh park, this home offers peaceful views, an abundance of natural light and an easy, relaxed atmosphere throughout. Warm, comfortable and full of character-this home is a MUST SEE TO APPRECIATE!
- Listing Status:
- Active
- Data Last Updated:
- September 21, 2026 at 4:16AM
- Listing Office:
- RE/MAX Results : 952-884-8404
- MLS ID:
- 7145627

- General: Cedar
- Parking: Detached Garage
- Roofing: Age Over 8 YearsAsphalt
- General: TwoBlock
- HOA Amenities: 0.0
- Originating MLS: northstar
- School District: Wayzata
- County: Hennepin
- Zoning: 2011822330051
- Fencing: Partial
- Water: City Water/Connected
- Sewer: City Sewer/Connected
- Source: northstar
This listing courtesy of RE/MAX Results
Monthly Payment
- Principal & Interest $
- Property Taxes $
- Home Insurance $
- VA Funding Fee $