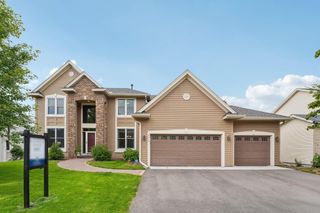
4320 Vinewood Lane N, Plymouth, MN 55442
- 3 beds |
- 4 baths |
- 4,323 sqft
 Single-Family Home
  Built in 1994
  0.43acre lot
 3 car garage
  $168/sqft
  Listed 7 days ago
Property Description
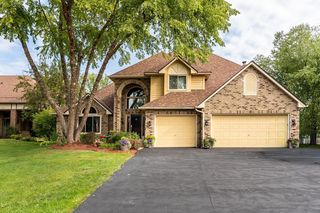
Tucked at the end of a quiet cul-de-sac next to Three Rivers Park District, this custom-built home offers a rare combination of privacy, space, and a beautiful natural setting. With scenic walking trails nearby and a wooded backdrop, this property has an up-north feel while being conveniently located near shopping, restaurants, and freeway access. The home has been lovingly maintained by the original family since it was built. Designed for comfortable main-level living, the spacious main floor features a private primary bedroom with ensuite bath, two additional bathrooms, laundry room, dining room, living room, and a welcoming sitting/family room. Large windows throughout the home bring in natural light and provide peaceful views of the surrounding property. At the heart of the home is the expansive kitchen, featuring an abundance of cabinetry, a walk-in pantry, and a butler’s pantry area with additional counter and cabinet space conveniently located between the kitchen and dining room. The kitchen overlooks the private backyard and opens to the adjacent living spaces, making it ideal for everyday living and entertaining. A stairway just off the kitchen leads to a versatile 35 x 16 bonus room overlooking the sitting/family room. This spacious room offers endless possibilities for a home office, hobby space, playroom, exercise area, or additional gathering space. Remote-controlled skylights bring in natural light and can be opened to let in fresh air. The sitting/family room provides a comfortable gathering space with direct access to a private patio, creating an easy connection between indoor and outdoor living. The lower level expands the living space even further with a large family room/amusement room, two additional bedrooms, and a bathroom. A huge unfinished back room provides abundant storage and even more potential for future use. Step outside to enjoy the privacy of the wooded backyard, complemented by flagstone landscaping and grassy areas. A circular driveway leads to the oversized garage with three separate doors, providing exceptional parking and storage options. Recent updates include a new furnace and air conditioner, new carpet in many areas, and fresh paint in the lower level, kitchen, laundry room, and guest bathroom. With its unique floor plan, generous room sizes, abundant windows, one-level living, versatile bonus room, spacious lower level, and exceptional natural setting, this is a property that truly needs to be seen to be appreciated. Professional photos on Friday.
- Listing Status:
- Active
- Data Last Updated:
- September 21, 2026 at 4:16AM
- Listing Office:
- Coldwell Banker Realty : 952-473-3000
- MLS ID:
- 7093427

- General: StoneStucco
- Pool: None
- Parking: Attached Garage
- Roofing: Age 8 Years or LessArchitectural ShingleAsphalt
- General: OneBlock
- Road/Access: City StreetPaved Streets
- HOA Amenities: 0.0
- Originating MLS: northstar
- School District: Robbinsdale
- County: Hennepin
- Zoning: 1511822120013
- Utilities: 100 Amp Service
- Water: City Water/Connected
- Sewer: City Sewer/Connected
- Source: northstar
This listing courtesy of Coldwell Banker Realty
Monthly Payment
- Principal & Interest $
- Property Taxes $
- Home Insurance $
- VA Funding Fee $

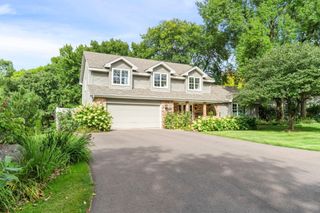
 New - 2 days ago