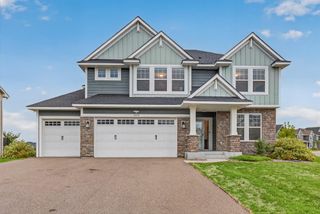
17701 76th Avenue N, Maple Grove, MN 55311
- 4 beds |
- 4 baths |
- 4,032 sqft
 Single-Family Home
  Built in 2006
  0.37acre lot
 3 car garage
  $198/sqft
  Listed 16 days ago
Property Description
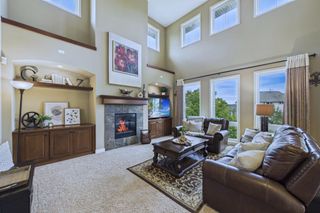
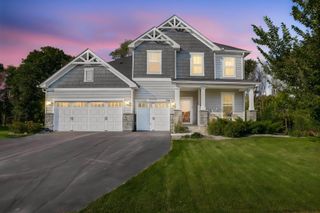
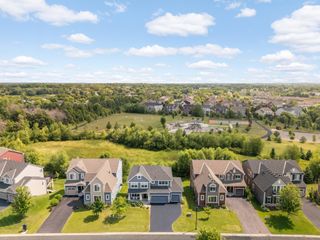
Impeccably kept, custom built home in the Killarney Glen neighborhood! So much natural light throughout, the large windows frame the beautifully landscaped yard spaces! Stunning woodwork in this home, maple & cherry! 4 bedrooms on one level, including a primary suite & a full bathroom with timeless finishes! Spacious open concept living room & kitchen with granite countertops & stainless steel appliances! A cozy 2 sided fireplace in both the living room & the office/study/play room adds ambiance! An incredible lower level, so much space & so many options... a movie area, entertaining space, gaming, play area & a beautiful bar that could double as a coffee station or concessions for movie time! Lots of storage in this home, 2 dedicated areas in the lower level. Maintenance free deck has room for a future screene porch. Front & back paver patios! Hardie siding. Garage is mint, epoxy floors & ready for electric heat but seller never needed it! Fenced in dog run or could be a protected garden area. House is immaculate & location is great... close to parks, Rush Creek Golf course, retail, shopping & easy access to the highway. Come see for yourself!
- Listing Status:
- Active
- Data Last Updated:
- September 21, 2026 at 4:16AM
- Listing Office:
- RE/MAX Results : 952-884-8404
- MLS ID:
- 7135156

- General: StoneEngineered Wood
- Pool: None
- Parking: Attached GarageConcreteFinished GarageInsulated Garage
- Roofing: Age 8 Years or Less
- General: TwoPoured Concrete
- HOA Amenities: Other300.0Annually
- Originating MLS: northstar
- School District: Osseo
- County: Hennepin
- Zoning: 3011922110023
- Fencing: None
- Utilities: 200+ Amp Service
- Water: City Water/Connected
- Sewer: City Sewer/Connected
- Source: northstar
This listing courtesy of RE/MAX Results
Monthly Payment
- Principal & Interest $
- Property Taxes $
- Home Insurance $
- VA Funding Fee $

 New - 1 day ago