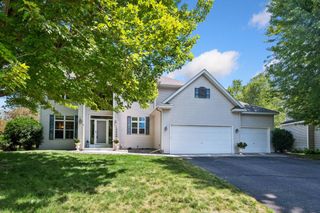
2615 Garland Lane N, Plymouth, MN 55447
- 4 beds |
- 3 baths |
- 2,820 sqft
 Single-Family Home
  Built in 1973
  0.33acre lot
 2 car garage
  $248/sqft
  Listed 7 days ago
Property Description
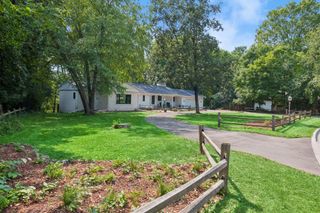
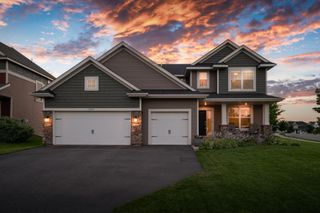
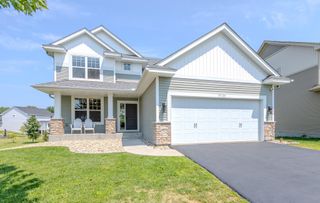
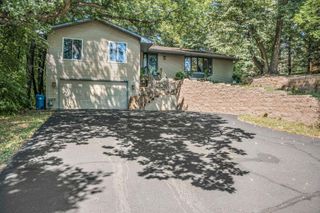
Welcome to this beautifully maintained Plymouth home offering the perfect blend of comfort, style, and functionality. Featuring 4 bedrooms and 3 bathrooms, this home showcases hardwood floors throughout and is filled with natural light thanks to expansive windows that create a bright, inviting atmosphere. At the heart of the home, the spacious kitchen is designed for everyday living and entertaining, complete with granite countertops, stainless steel appliances, and a large center island that flows seamlessly into the surrounding living spaces. Two stunning brick fireplaces add warmth and character, creating cozy gathering spaces on both levels. The finished walkout lower level provides exceptional flexibility with a dedicated office that could easily be converted into a fifth bedroom, along with the convenience of lower-level laundry. Step outside to enjoy the flat, partially fenced backyard featuring both a deck and patio—perfect for relaxing, entertaining, or enjoying Minnesota's beautiful seasons. With its thoughtful layout, timeless finishes, and desirable Plymouth location, this home offers the perfect combination of everyday comfort and versatile living.
- Listing Status:
- Active
- Data Last Updated:
- August 6, 2026 at 6:18AM
- Listing Office:
- Scates Real Estate, LLC : 612-877-2100
- MLS ID:
- 7115538

- General: Fiber Board
- Parking: Attached Garage
- Roofing: AsphaltPitched
- General: OneBlock
- HOA Amenities: 0.0
- Originating MLS: northstar
- School District: Wayzata
- County: Hennepin
- Zoning: 2011822340055
- Fencing: PartialWood
- Water: City Water/Connected
- Sewer: City Sewer/Connected
- Source: northstar
This listing courtesy of Scates Real Estate, LLC
Monthly Payment
- Principal & Interest $
- Property Taxes $
- Home Insurance $
- VA Funding Fee $

 New - 1 day ago