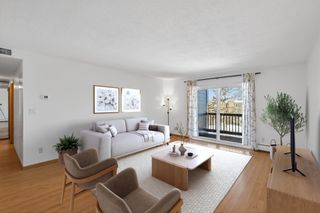
2772 Upland Lane N, Plymouth, MN 55447
- 2 beds |
- 1 bath |
- 988 sqft
 unknown
  Built in 1973
  —— sqft lot
  1 car garage
  $192/sqft
  Listed 17 days ago
Property Description
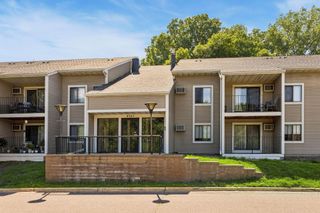
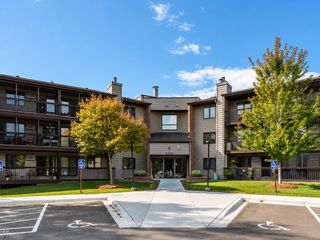
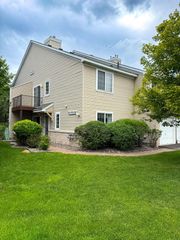
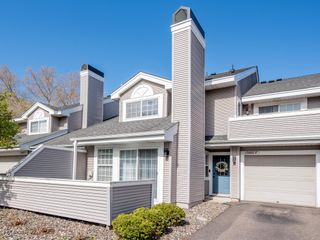
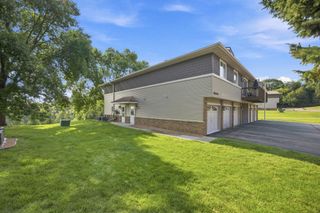
Welcome to 2772 Upland Ln N in Plymouth! This charming 2-bedroom, 1-bath townhouse offers comfortable, lowmaintenance living in a highly desirable location. Step inside to find bright, inviting living spaces with a functional layout designed for everyday ease. The main living area provides a welcoming atmosphere for relaxing or entertaining, while the kitchen offers ample cabinetry and workspace to keep everything within reach. Upstairs, you’ll find two well-sized bedrooms that offer comfortable retreats along with a full bathroom conveniently located nearby. The layout provides both privacy and practicality, making great use of the space. Enjoy the benefits of townhouse living with minimal exterior maintenance, giving you more time to take advantage of nearby parks, trails, shopping, and dining. With easy access to major roadways, commuting is simple and convenient. New Deck (2025). New AC Unit (2024) and Water Softener (2025). Roof Replaced in 2021. Association is repaving lot and driveways over the next 4 years. Improvements include a new deck (2025), A/C system (2024), and an updated electrical box. Additional recent upgrades include a storm door (June 2026), range and range hood (June 2026) with a newly added shut-off valve, dishwasher (June 2026) with a newly added shut-off valve, water softener (2025), toilet (2025), bath/shower faucet (2025), garage door opener (2025), and new carpet installed in July 2026. A fantastic opportunity to own in Plymouth, perfect for comfortable living in a great location!
- Listing Status:
- Active
- Data Last Updated:
- August 7, 2026 at 1:18AM
- Listing Office:
- RE/MAX Results : 763-591-6000
- MLS ID:
- 7041658

- General: MetalVinyl
- Parking: Attached GarageAsphaltGarage Door OpenerGuest Parking
- General: TwoSlab
- HOA Amenities: Building ExteriorHazard InsuranceMaintenance GroundsProfessional MgmtSanitationSnow Removal284.0Monthly
- Originating MLS: northstar
- School District: Wayzata
- County: Hennepin
- Zoning: 2111822330019
- Water: City Water/Connected
- Sewer: City Sewer/Connected
- Source: northstar
This listing courtesy of RE/MAX Results
Monthly Payment
- Principal & Interest $
- Property Taxes $
- Home Insurance $
- VA Funding Fee $

 New - 3 days ago