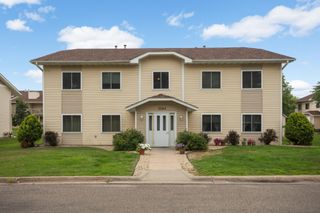
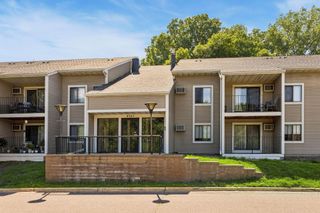
4300 Trenton Lane N 307, Plymouth, MN 55442
- 2 beds |
- 1 bath |
- 926 sqft
 Condominium
  Built in 1984
  —— sqft lot
  1 car garage
  $183/sqft
  Listed 2 months ago
Property Description
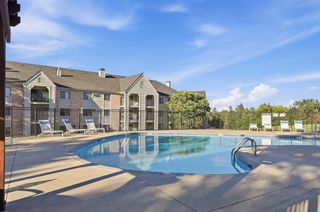
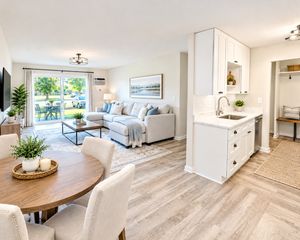
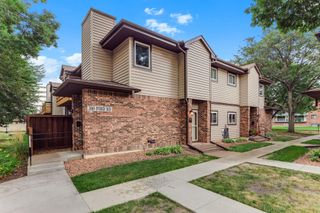
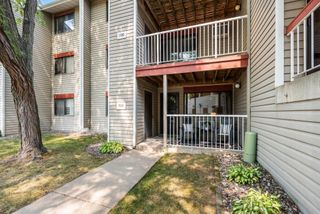
Move-in ready and recently refreshed, this spacious 2-bedroom, 1-bath condominium offers approximately 926 sq ft of comfortable living space in the desirable Trenton Place community in Plymouth. Recent updates include new carpet, fresh interior paint, a new refrigerator, dishwasher, washer, updated bath fixtures, and an inter-room air circulator, creating a bright and modern feel throughout. The open-concept layout flows seamlessly from the kitchen into the dining and living areas, while the cozy fireplace and private balcony provide the perfect setting for relaxing or entertaining. The primary bedroom offers generous closet space, while the second bedroom provides flexibility for guests, a home office, or additional living space. Residents enjoy exceptional community amenities including heated underground parking, an outdoor pool, tennis and pickleball courts, a fitness center, sauna, hot tub, community room, and secure building access, offering convenient low-maintenance living. Ideally located in a quiet Plymouth neighborhood, this home is just minutes from French Regional Park, Medicine Lake, Plymouth Creek Park, shopping, dining, and everyday conveniences. Enjoy quick access to Highway 55, I-494, and Highway 169, making commuting throughout the Twin Cities simple and efficient while benefiting from the area's strong recreational amenities and established community feel.
- Listing Status:
- Active
- Data Last Updated:
- September 23, 2026 at 6:16AM
- Listing Office:
- RE/MAX Results : 952-475-8000
- MLS ID:
- 7029544

- General: StoneMetal
- Parking: Underground
- General: One
- HOA Amenities: Concrete Floors & WallsElevator(s)Fire Sprinkler SystemTennis CourtsAir ConditioningBuilding ExteriorHazard InsuranceHeatingLawn CareMaintenance GroundsParkingProfessional MgmtRecreation FacilitySanitationSecurity SystemSewerShared AmenitiesSnow RemovalWater434.0Monthly
- Originating MLS: northstar
- School District: Robbinsdale
- County: Hennepin
- Zoning: 1311822210253
- Water: City Water/Connected
- Sewer: City Sewer/Connected
- Source: northstar
This listing courtesy of RE/MAX Results
Monthly Payment
- Principal & Interest $
- Property Taxes $
- Home Insurance $
- VA Funding Fee $