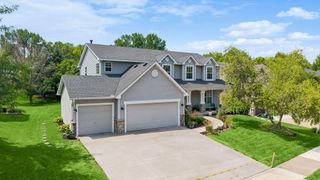
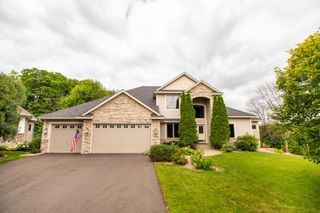
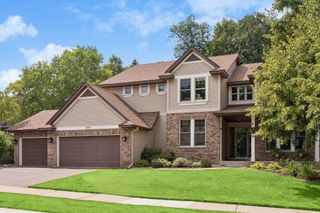
4125 Empire Lane N, Plymouth, MN 55446
- 4 beds |
- 4 baths |
- 4,130 sqft
 Single-Family Home
  Built in 1994
  0.38acre lot
 3 car garage
  $191/sqft
  Listed 2 days ago
Property Description
Extensively renovated with over $180,000 invested in the kitchen and owner's suite alone, this exceptional Plymouth home combines timeless craftsmanship with today's most desirable finishes. The stunning Country French-inspired kitchen was completely redesigned with marble countertops, a large center island, custom cabinetry featuring pull-out storage, JennAir appliances including an induction cooktop, and a handcrafted fireplace surround that creates a dramatic focal point for entertaining. Rich site-finished hardwood floors extend throughout the kitchen, dining room, and den. The luxurious owner's suite offers a true retreat with spa-inspired bath featuring a custom tile walk-in shower with decorative glass accents, soaking tub, marble-topped custom vanity, designer cabinetry, and hardwood flooring throughout the bedroom, sitting area, and closets. Additional updates include Andersen clad windows, roof, furnace, central air, driveway, exterior paint, custom window treatments, updated hardware throughout, refreshed lower level, and numerous cosmetic improvements. Every major investment has already been made, allowing you to simply move in and enjoy elegant living from day one. Located in Plymouth Oaks with convenience to schools, parks, shopping & freeway access.
- Listing Status:
- Active
- Data Last Updated:
- July 29, 2026 at 1:17PM
- Listing Office:
- RE/MAX Advantage Plus : 952-470-7600
- MLS ID:
- 7113593

- General: StoneWood
- Pool: None
- Parking: Attached GarageAsphaltGarage Door OpenerHeated GarageInsulated Garage
- Roofing: Age 8 Years or LessAsphalt
- General: TwoBlock
- Road/Access: City StreetCurbsPaved StreetsStreet LightsStorm Sewer
- HOA Amenities: Shared Amenities200.0Annually
- Originating MLS: northstar
- School District: Robbinsdale
- County: Hennepin
- Zoning: 1511822230041
- Fencing: Wood
- Utilities: Circuit Breakers200+ Amp Service
- Water: City Water/Connected
- Sewer: City Sewer/Connected
- Source: northstar
This listing courtesy of RE/MAX Advantage Plus
Monthly Payment
- Principal & Interest $
- Property Taxes $
- Home Insurance $
- VA Funding Fee $

 New - 1 day ago