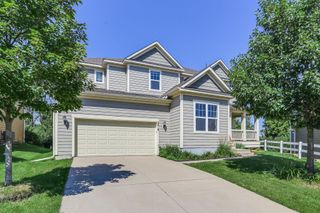
4130 Empire Lane N, Plymouth, MN 55446
- 4 beds |
- 4 baths |
- 4,169 sqft
 Single-Family Home
  Built in 1994
  0.35acre lot
 3 car garage
  $180/sqft
  Listed 13 days ago
Property Description
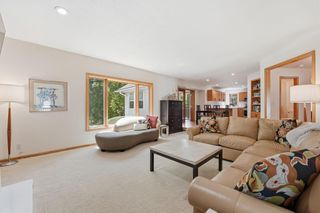
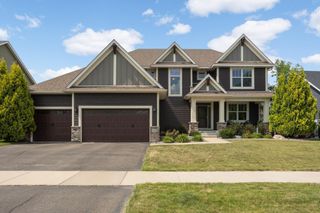
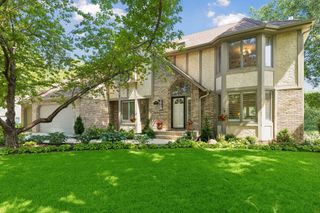
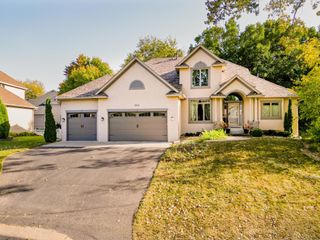
Set in highly sought-after Plymouth Oaks, this 4-bedroom, 4-bathroom residence offers an exceptional lifestyle defined by sweeping views and thoughtful modern updates. The home's true centerpiece is a dramatic soaring living room, where a massive arched window wall perfectly frames the tranquil reflecting pond. This bright, open layout transitions seamlessly into a spacious kitchen featuring freshly refaced cabinetry, a brand-new refrigerator, and updated dining fixtures. The home is completely move-in ready, boasting new main-floor trim, fresh paint, and brand-new carpeting throughout. Upstairs, the primary suite serves as a private retreat, complete with a luxury ensuite bathroom and walk-in closet. The walkout lower level expands your living space with a large family room, full wet bar, and a dedicated mirrored fitness studio. Whether enjoying morning coffee in the all-wood vaulted sunroom or hosting on the expansive deck overlooking the water, this turnkey property balances grand architectural character with comfortable, everyday living. An absolute must see!
- Listing Status:
- Active
- Data Last Updated:
- July 22, 2026 at 1:16AM
- Listing Office:
- Algo Realty Inc : 612-433-4555
- MLS ID:
- 7106340

- General: StoneWood
- Parking: Attached Garage
- General: TwoBlock
- HOA Amenities: Other200.0Annually
- Originating MLS: northstar
- School District: Robbinsdale
- County: Hennepin
- Zoning: 1511822230025
- Water: City Water/Connected
- Sewer: City Sewer/Connected
- Source: northstar
This listing courtesy of Algo Realty Inc
Monthly Payment
- Principal & Interest $
- Property Taxes $
- Home Insurance $
- VA Funding Fee $