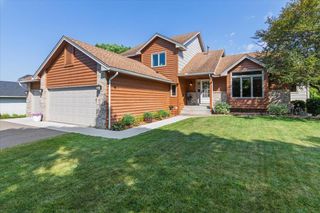
4640 Goldenrod Lane N, Plymouth, MN 55442
- 5 beds |
- 4 baths |
- 2,911 sqft
 Single-Family Home
  Built in 1981
  0.3acre lot
 3 car garage
  $194/sqft
  Listed 4 days ago
Property Description
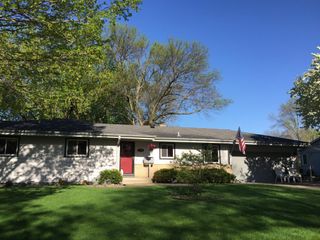
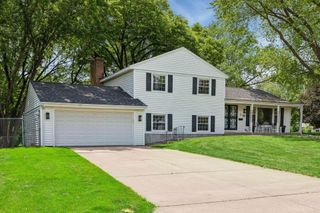
Lovingly maintained by its original owners for the past 45 years, this exceptional Plymouth home is a rare opportunity to own a property that has been thoughtfully updated and meticulously cared for. Situated on a spacious .30-acre lot, you'll enjoy picturesque views of Schmidt Lake from the front yard while benefiting from a desirable neighborhood setting. Inside, you'll find a beautifully remodeled kitchen featuring stainless steel appliances, a center island, and abundant workspace—perfect for everyday living and entertaining. Hardwood floors enhance the dining and living rooms, while fresh paint throughout creates a bright, move-in-ready feel. Every bathroom has been tastefully updated, and the home's thoughtful addition expands the owner's suite with a versatile flex room while also adding a convenient main-floor bedroom/flex space to accommodate guests, a home office, or hobbies. The lower level of the home would be a perfect in-law suite with its own full bathroom. Major improvements provide peace of mind, including a new roof (2025), recently updated water heater and water softener, updated vinyl siding, and replacement windows. The hard-to-find three-car garage offers ample space for vehicles, storage, and recreational equipment. To top it all off, the seller is providing a one-year home warranty at closing, making this lovingly cared-for home an exceptional value and ready for its next chapter.
- Listing Status:
- Active
- Data Last Updated:
- July 29, 2026 at 3:19AM
- Listing Office:
- Edina Realty, Inc. : 763-420-2424
- MLS ID:
- 7105261

- General: StoneVinyl
- Parking: Attached GarageAsphaltGarage Door Opener
- Roofing: Age 8 Years or LessAsphalt
- General: Modified Two StoryBlock
- Road/Access: City Street
- HOA Amenities: 0.0
- Originating MLS: northstar
- School District: Robbinsdale
- County: Hennepin
- Zoning: 1111822430076
- Water: City Water/Connected
- Sewer: City Sewer/Connected
- Source: northstar
This listing courtesy of Edina Realty, Inc.
Monthly Payment
- Principal & Interest $
- Property Taxes $
- Home Insurance $
- VA Funding Fee $

 New - 23 hours ago