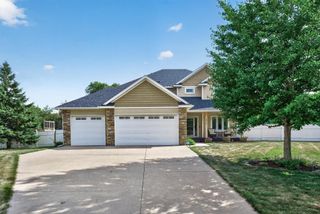
4201 40th Avenue N, Robbinsdale, MN 55422
- 5 beds |
- 4 baths |
- 3,146 sqft
 Single-Family Home
  Built in 1951
  0.3acre lot
 2 car garage
  $159/sqft
  Listed 6 days ago
Property Description
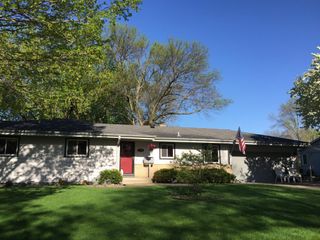
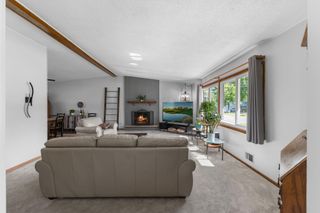
Welcome to a sprawling all-brick and stone Robbinsdale rambler situated on a commanding corner lot directly across the street from Crystal Lake. Boasting over 3,000 finished square feet, 5 bedrooms, and 4 bathrooms, this uniquely versatile property offers endless possibilities for multi-generational living, house-hacking rental income, or a turnkey daycare The sun-filled main level features original hardwood floors and natural woodwork. At the center of the main floor is a beautifully remodeled gourmet kitchen complete with solid granite countertops, custom cabinetry, high-end vinyl flooring, and a brand-new, unused stainless steel appliance suite. Complementing the kitchen is a formal dining room, a spacious living room anchored by a brick fireplace, a guest half bath, a full hallway bathroom, and three main-level bedrooms, including a primary suite. Adding extraordinary value is the fully finished walkout lower level, designed with full wheelchair accessibility including an outdoor ramp, accessible door lever handles, and an expansive roll-in shower that saves thousands in upfront ADA modifications. This lower level functions seamlessly as a self-contained mother-in-law apartment or secondary rental suite, complete with its own private entrance, kitchenette, large family room with a second fireplace, three additional bedrooms, two bath facilities, and a dedicated laundry room. In addition to the attached two-stall garage, an oversized off-street driveway easily accommodates six to eight vehicles, providing an ideal staging area for client rotations, staff parking, or daily daycare drop-offs. Complete peace of mind is guaranteed with major mechanical upgrades, including brand-new dual natural gas furnaces installed in 2024, a new 2024 gas water heater, replacement windows by Window World, upgraded electrical wiring, and maintenance-free Gutter Helmet gutters. Step outside to enjoy a private yard featuring a charming gazebo all located in a walkable lakefront neighborhood.
- Listing Status:
- Active
- Data Last Updated:
- July 29, 2026 at 7:16AM
- Listing Office:
- eXp Realty : 320-500-4397
- MLS ID:
- 7110457

- General: StoneGazebo
- Pool: None
- Parking: Attached GarageAsphalt
- Roofing: Age Over 8 YearsArchitectural Shingle
- General: OneBlock
- Road/Access: City Street
- HOA Amenities: 0.0
- Originating MLS: northstar
- School District: Robbinsdale
- County: Hennepin
- Zoning: 0602924140099
- Fencing: Partial
- Utilities: 200+ Amp Service
- Water: City Water/Connected
- Sewer: City Sewer/Connected
- Source: northstar
This listing courtesy of eXp Realty
Monthly Payment
- Principal & Interest $
- Property Taxes $
- Home Insurance $
- VA Funding Fee $

 New - 2 days ago