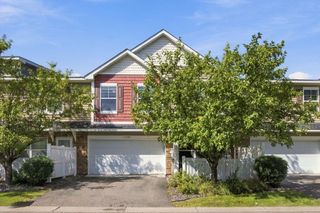
5020 Holly Lane N 4, Plymouth, MN 55446
- 4 beds |
- 3 baths |
- 1,692 sqft
 Town Home
  Built in 2002
  0.33acre lot
 2 car garage
  $216/sqft
  Listed 14 days ago
Property Description
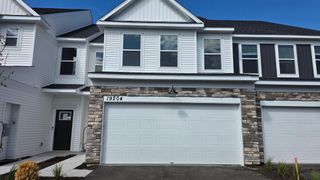
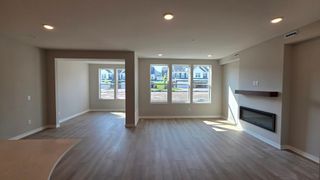
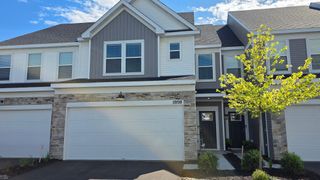
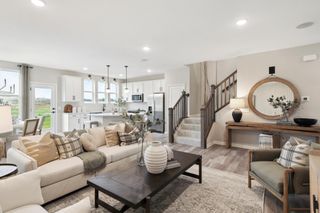
Welcome to this spacious 4-bedroom, 3-bathroom end-unit townhome in Plymouth, offering 1,667 finished square feet across a thoughtfully designed two-story layout. With bright living spaces and natural woodwork throughout, this home offers a warm and inviting setting with plenty of room to make your own. The functional floor plan features all four bedrooms on the upper level, including a spacious primary bedroom with a walk-in closet. Convenient second-floor laundry keeps everyday tasks close to the bedrooms, while additional walk-in closet space provides plenty of storage. The main living areas offer an open and comfortable flow, with vaulted ceilings adding to the spacious feel of the home. Step outside to enjoy the private patio, perfect for relaxing, grilling, or entertaining, while the in-ground sprinkler system helps keep the surrounding green space looking its best. An attached 2-car garage provides convenient parking and additional storage. With four bedrooms on one level, generous closet space, outdoor living, and a desirable location, this townhome offers a versatile layout and comfortable living both inside and out.
- Listing Status:
- Active
- Data Last Updated:
- September 22, 2026 at 7:16PM
- Listing Office:
- Pemberton RE : 612-260-8777
- MLS ID:
- 7095505

- General: StoneVinyl
- Parking: Attached Garage
- Roofing: Asphalt
- General: TwoBlock
- Road/Access: CurbsPaved StreetsPrivate Road
- HOA Amenities: Lawn CareMaintenance GroundsProfessional MgmtSanitationSnow Removal326.0Monthly
- Originating MLS: northstar
- School District: Wayzata
- County: Hennepin
- Zoning: 0811822230047
- Fencing: Composite
- Utilities: Circuit Breakers
- Water: City Water/Connected
- Sewer: City Sewer/Connected
- Source: northstar
This listing courtesy of Pemberton RE
Monthly Payment
- Principal & Interest $
- Property Taxes $
- Home Insurance $
- VA Funding Fee $

 New - 3 days ago