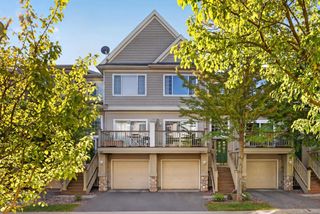
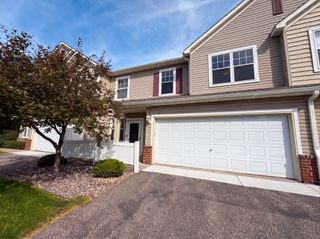
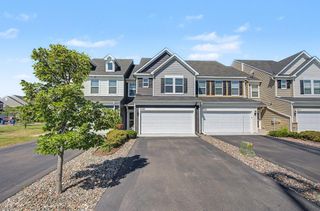
15562 60th Avenue N, Plymouth, MN 55446
- 3 beds |
- 3 baths |
- 1,733 sqft
 Town Home
  Built in 2008
  1,307sqft lot
 2 car garage
  $185/sqft
  Listed 5 days ago
Property Description
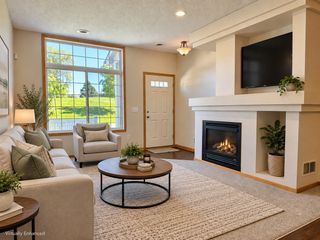
Welcome to this beautifully refreshed 3-bedroom, 3-bathroom townhome in Plymouth, ideally located within the sought-after Wayzata School District! Fresh paint and new carpet throughout create a clean, inviting feel, while the open main level is perfect for everyday living and entertaining, featuring a well-appointed kitchen with a large center island that flows seamlessly into the dining and living areas. The upper level features a spacious loft with newer LVP flooring, which offers a versatile bonus living area, great for a home office or cozy retreat. The grand primary suite offers a walk-in closet and private en-suite bathroom, while an additional full bath and 2 abundant bedrooms provide comfort and convenience on the upper level. Enjoy lower-than-average HOA fees and a great location close to shopping, dining, parks, trails, and everyday amenities. Brand new AC 2026. A wonderful opportunity to enjoy comfortable, low-maintenance living in a fantastic Plymouth location!
- Listing Status:
- Active
- Data Last Updated:
- September 22, 2026 at 9:17PM
- Listing Office:
- Real Broker, LLC : 855-450-0442
- MLS ID:
- 7139173

- General: StoneVinyl
- Parking: Attached GarageAsphaltGuest Parking
- Roofing: Age 8 Years or LessAsphaltPitched
- General: TwoBlockSlab
- HOA Amenities: Building ExteriorHazard InsuranceLawn CareMaintenance GroundsProfessional MgmtSanitationSnow Removal271.0Monthly
- Originating MLS: northstar
- School District: Wayzata
- County: Hennepin
- Zoning: 0411822220017
- Fencing: PartialPrivacyVinyl
- Water: City Water/Connected
- Sewer: City Sewer/Connected
- Source: northstar
This listing courtesy of Real Broker, LLC
Monthly Payment
- Principal & Interest $
- Property Taxes $
- Home Insurance $
- VA Funding Fee $