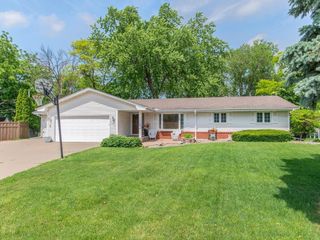
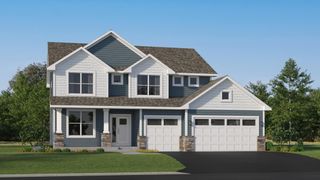
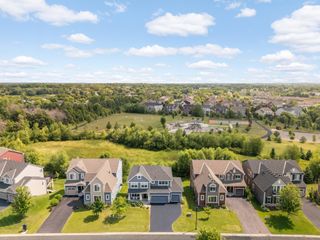
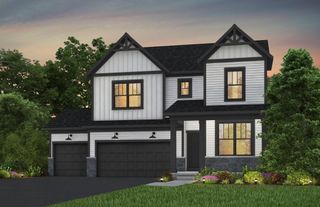
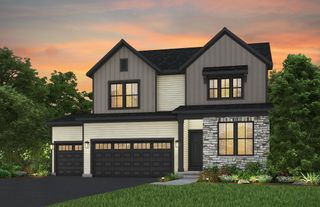
5357 Empire Lane N, Plymouth, MN 55446
- 4 beds |
- 4 baths |
- 3,056 sqft
 Single-Family Home
  Built in 2003
  10,454sqft lot
 2 car garage
  $196/sqft
  Listed 7 days ago
Property Description
Beautifully maintained and thoughtfully updated, this 4-bedroom, 4-bathroom home offers over $100,000 in improvements and a warm, inviting layout. The main level features an open-concept living space with a separate dining area, formal sitting room, well-appointed kitchen, bright sunroom, and welcoming living room. Upstairs, you’ll find three nicely sized bedrooms, including a primary suite with vaulted ceilings and a relaxing, jetted tub. The lower level adds even more versatility with an entertainment area, fourth bedroom, full bathroom, and a walk-out to the patio. Recent updates & perks include new windows throughout (2021/2024), heated bathroom flooring, a maintenance-free deck (2025), concrete driveway (2025) and patio (2025), EV charger, and smart home features. Outside, the spacious yard offers a wonderful sense of privacy along with beautiful preserve and lake views. Multiple outdoor spaces, including a fire pit, provide plenty of room to relax, entertain, and enjoy the peaceful surroundings. Beyond the property, enjoy easy access to nearby parks, walking and biking trails.
- Listing Status:
- Active
- Data Last Updated:
- October 5, 2026 at 2:18AM
- Listing Office:
- Sail : 612-345-0978
- MLS ID:
- 7150259

- General: Vinyl
- Parking: Attached GarageConcreteElectric Vehicle Charging Station(s)Garage Door Opener
- Roofing: Age 8 Years or LessArchitectural Shingle
- General: TwoBlock
- Road/Access: City StreetPaved StreetsSidewalks
- HOA Amenities: Shared Amenities52.0Quarterly
- Originating MLS: northstar
- School District: Osseo
- County: Hennepin
- Zoning: 1011822220114
- Fencing: None
- Water: City Water/Connected
- Sewer: City Sewer/Connected
- Source: northstar
This listing courtesy of Sail
Monthly Payment
- Principal & Interest $
- Property Taxes $
- Home Insurance $
- VA Funding Fee $

 New - 1 day ago