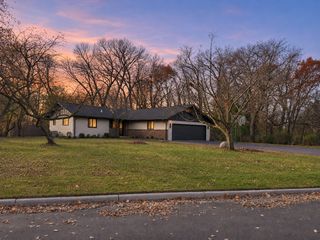
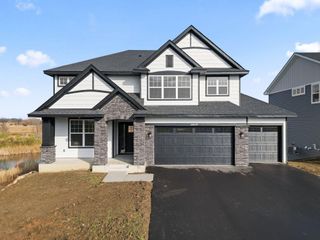
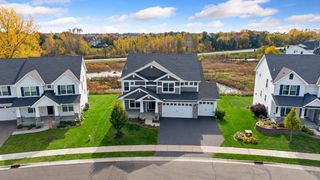
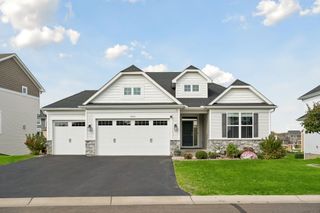
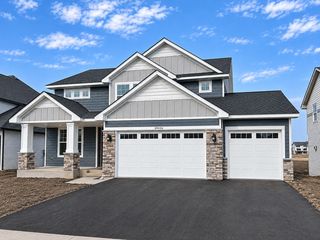
5370 Fountain Lane N, Plymouth, MN 55446
- 5 beds |
- 3 baths |
- 3,126 sqft
 Single-Family Home
 Built in 2020
 9,148sqft lot
 3 car garage
 $272/sqft
 Listed 28 days ago
Property Description
Space to grow, thoughtful updates, and neighborhood amenities that make every day feel like a getaway! Located in Plymouth's desirable Aspen Hollow neighborhood within the highly sought-after Wayzata School District, this beautiful home offers 5 bedrooms, 3 full bathrooms, and a spacious 3-car garage. With 4 bedrooms conveniently located on the upper level, the layout provides flexibility for everyday living. The unfinished lower level, complete with an existing egress window, offers incredible potential to expand your living space and build future equity. Recent 2026 improvements include fresh interior paint, new gutters, window shades, washer and dryer, and a premium whole-home water filtration system. A security system is also included for added peace of mind. Enjoy the benefits of a neighborhood association featuring a shared in-ground swimming pool and park, with affordable $90/month dues covering maintenance of these amenities and trash service. Outdoor enthusiasts will appreciate access to Plymouth's extensive trail network, offering miles of opportunities for walking, running, and biking. With convenient access to nearby shopping, dining, and recreation, this home offers an exceptional combination of comfort, convenience, and room to make it your own!
- Listing Status:
- Active
- Data Last Updated:
- November 19, 2026 at 3:17AM
- Listing Office:
- RE/MAX Results : 763-591-6000
- MLS ID:
- 7159048

- General: StoneCement BoardShakes
- Pool: OutdoorShared
- Parking: Attached GarageAsphaltGarage Door Opener
- Roofing: Age 8 Years or LessArchitectural ShinglePitched
- General: TwoPoured Concrete
- Road/Access: City StreetCurbsSidewalksStreet Lights
- HOA Amenities: Professional MgmtSanitationShared Amenities90.0Monthly
- Originating MLS: northstar
- School District: Wayzata
- County: Hennepin
- Zoning: 0511822340086
- Fencing: None
- Utilities: Circuit Breakers
- Water: City Water/Connected
- Sewer: City Sewer/Connected
- Source: northstar
This listing courtesy of RE/MAX Results
Monthly Payment
- Principal & Interest $
- Property Taxes $
- Home Insurance $
- VA Funding Fee $


 New - 1 day ago