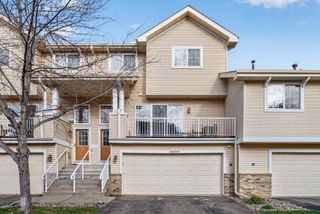
916 Trenton Lane N, Plymouth, MN 55441
- 2 beds |
- 2 baths |
- 1,425 sqft
 Town Home
 Built in 1999
 871sqft lot
 1 car garage
 $203/sqft
 Listed 1 month ago
Property Description
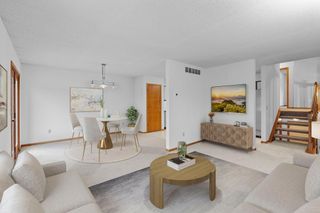
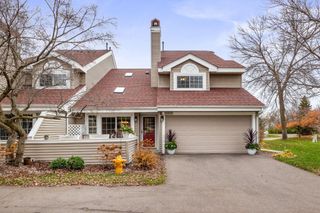
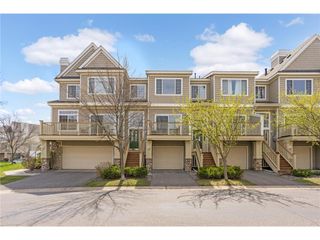
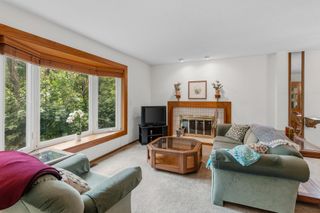
Welcome to this move-in-ready 2-bedroom, 2-bath townhome in a convenient Plymouth location! The open-concept main level features an updated kitchen with center island and granite countertops, plus a comfortable living area with direct access to a private deck. Upstairs, you’ll find two generously sized bedrooms, including a spacious primary bedroom with walk-in closet, and a full bathroom with granite vanity. Additional highlights include an extra-deep tuckunder garage offering excellent storage flexibility, a furnace and central A/C updated in 2018, and a recently replaced water heater. The association recently completed a roof replacement, providing added peace of mind. The location is a standout, with easy access to the Luce Line Trail for biking, running and walking, along with nearby Medicine Lake and French Regional Park. Enjoy the convenience of Plymouth’s shopping, dining, parks and everyday amenities, plus quick connections to Highway 55, 169 and 394 for an easy commute to downtown Minneapolis and surrounding communities. A great combination of comfortable living, outdoor recreation and everyday convenience!
- Listing Status:
- Active
- Data Last Updated:
- November 19, 2026 at 7:18AM
- Listing Office:
- DRG : 612-777-8005
- MLS ID:
- 7149849

- General: StoneVinyl
- Parking: Attached GarageAsphaltGarage Door OpenerTuckunder Garage
- Roofing: Asphalt
- General: TwoOther
- Road/Access: City StreetPaved Streets
- HOA Amenities: Building ExteriorHazard InsuranceLawn CareMaintenance GroundsProfessional MgmtSanitationSnow Removal351.0Monthly
- Originating MLS: northstar
- School District: Hopkins
- County: Hennepin
- Zoning: 3611822240071
- Utilities: Circuit Breakers
- Water: City Water/Connected
- Sewer: City Sewer/Connected
- Source: northstar
This listing courtesy of DRG
Monthly Payment
- Principal & Interest $
- Property Taxes $
- Home Insurance $
- VA Funding Fee $

 New - 1 day ago