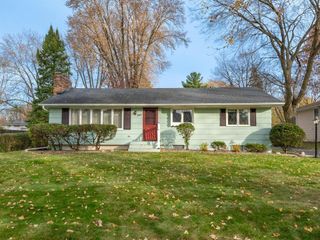
9900 41st Avenue N, Plymouth, MN 55441
- 4 beds |
- 3 baths |
- 2,344 sqft
 Single-Family Home
 Built in 1968
 0.29acre lot
 2 car garage
 $196/sqft
 Listed 15 days ago
Property Description
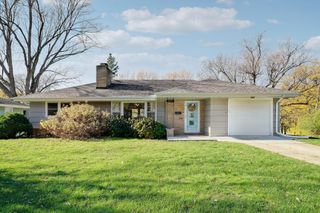
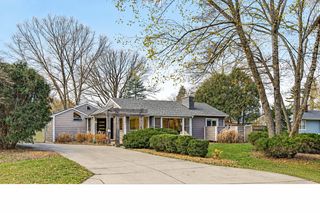
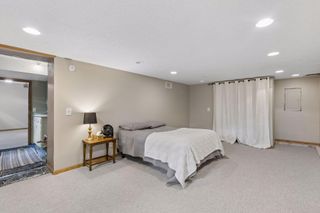
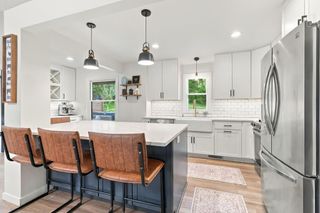
Welcome to this spacious and inviting residence that perfectly blends comfortable living spaces and a thoughtfully designed layout. Generous room sizes provide plenty of space to gather, relax, and make yourself at home. The main level flows seamlessly from the bright living room to a flexible office--which could also serve as a formal dining room--and into the delightful three-plus season sun room. The updated kitchen offers a fresh, welcoming space with direct access to the huge deck. Updated bathrooms add modern style and convenience, while four spacious bedrooms—all located on the upper level—provide plenty of room for everyone. The finished lower level expands the living space even further, offering a versatile area for entertaining, recreation, or relaxation. What truly sets this property apart is the exceptional value it presents. In a market where every inch counts, this home offers significant square footage at a price point that is notably advantageous compared to similar offerings in the area. It is a smart opportunity to secure a substantial footprint in a prime Plymouth location; this home is a standout choice for those who value both comfort and a solid investment. Photos are a mix of physically and virtually staged.
- Listing Status:
- Active
- Data Last Updated:
- November 19, 2026 at 4:16AM
- Listing Office:
- Compass : 952-283-0897
- MLS ID:
- 7167796

- General: StoneVinyl
- Pool: None
- Parking: Attached Garage
- Roofing: Asphalt
- General: TwoBlock
- HOA Amenities: 0.0
- Originating MLS: northstar
- School District: Robbinsdale
- County: Hennepin
- Zoning: 1311822130014
- Fencing: FullPrivacyWood
- Water: City Water/Connected
- Sewer: City Sewer/Connected
- Source: northstar
This listing courtesy of Compass
Monthly Payment
- Principal & Interest $
- Property Taxes $
- Home Insurance $
- VA Funding Fee $

 New - 23 hours ago