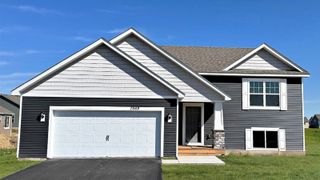
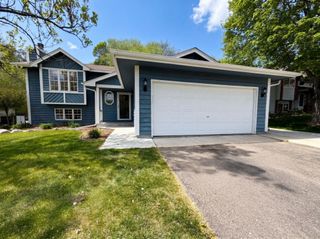
13598 Crownline Drive NE, Prior Lake, MN 55372
- 2 beds |
- 2 baths |
- 1,893 sqft
 Single-Family Home
  Built in 2018
  6,098sqft lot
 2 car garage
  $272/sqft
  Listed 11 days ago
Property Description
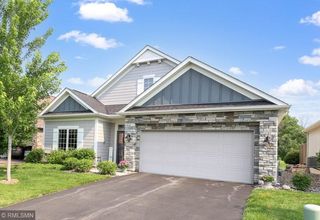
Like new and impeccably maintained, this beautiful one-level home, built in 2019 and lovingly cared for by its original owner, offers the modern finishes and effortless lifestyle you've been searching for. Step into the spacious foyer and be welcomed by an open, thoughtfully designed floor plan. Just off the entry is a versatile flex room, perfect for a home office, hobby room, or additional living space. Down the hall, you'll find a full bathroom conveniently located next to the second bedroom. The heart of the home is the gourmet kitchen, featuring granite countertops, a tile backsplash, a walk-in pantry, and an oversized center island that's ideal for entertaining. The adjoining dining area flows seamlessly into the inviting living room, complete with a cozy gas fireplace and luxury vinyl plank flooring throughout the main living spaces. Just off the dining area, the bright and welcoming sunroom provides the perfect place to relax and enjoy every season. Step outside to the concrete patio and enjoy your backyard—ideal for morning coffee or evening gatherings. The spacious primary suite offers a peaceful retreat with a large walk-in closet and a luxurious private bath featuring a dual-sink granite vanity, step-in shower, and a private water closet. Additional features include a generous storage area above the garage, easily accessed by a dedicated staircase, providing the perfect place for seasonal items and extra belongings. The garage is also equipped with an electric vehicle charging outlet. If you're looking for maintenance-free living in a move-in-ready home with today's most desirable finishes, this is the one. Schedule your showing today!
- Listing Status:
- Active
- Data Last Updated:
- July 21, 2026 at 10:17PM
- Listing Office:
- Edina Realty, Inc. : 952-445-6400
- MLS ID:
- 7098887

- General: StoneVinyl
- Parking: Attached GarageAsphaltElectric Vehicle Charging Station(s)Garage Door Opener
- Roofing: Age 8 Years or LessAsphalt
- General: OneSlab
- Road/Access: City StreetCurbsPaved StreetsSidewalksStreet LightsStorm Sewer
- HOA Amenities: In-Ground Sprinkler SystemLawn CareProfessional MgmtSanitationSnow Removal192.0Monthly
- Originating MLS: northstar
- School District: Shakopee
- County: Scott
- Zoning: 255320170
- Utilities: Circuit Breakers
- Water: City Water/Connected
- Sewer: City Sewer/Connected
- Source: northstar
This listing courtesy of Edina Realty, Inc.
Monthly Payment
- Principal & Interest $
- Property Taxes $
- Home Insurance $
- VA Funding Fee $