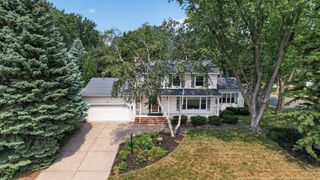
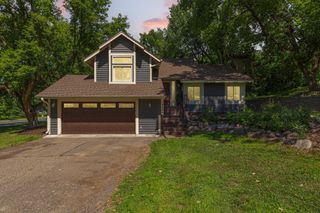
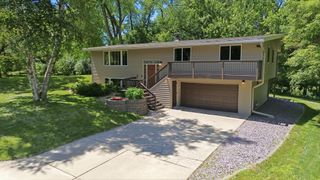
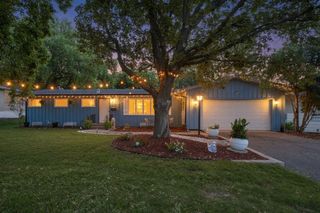
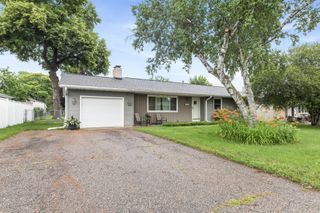
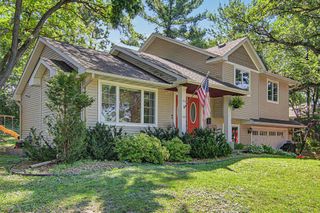
5213 Overlook Drive, Bloomington, MN 55437
- 3 beds |
- 3 baths |
- 2,245 sqft
 Single-Family Home
  Built in 1978
  0.26acre lot
 2 car garage
  $234/sqft
  Listed 14 days ago
Property Description
Welcome to this meticulously maintained West Bloomington home where quality craftsmanship, thoughtful updates, and exceptional living spaces come together. The impressive gourmet kitchen is truly the heart of the home, featuring custom white cabinetry, expansive granite countertops, stainless steel appliances, an oversized center island with seating, abundant storage, and an open design that flows seamlessly beneath soaring vaulted ceilings. Beautiful hardwood floors and abundant natural light create a warm, inviting atmosphere throughout the main level. The spacious main-floor primary suite offers the convenience of one-level living and features a walk-in closet and private full bath. The lower level provides two additional generously sized bedrooms along with an inviting family room highlighted by a striking floor-to-ceiling tiled gas fireplace, custom built-in entertainment center, and plenty of space to relax or entertain. Step outside to your own private backyard retreat featuring a large deck, expansive patio, and sparkling in-ground pool, creating the perfect setting to enjoy Minnesota summers. Ideally located in highly desirable West Bloomington, you'll appreciate convenient access to Hyland Lake Park Reserve, Bush Lake, miles of trails, golf, shopping, restaurants, and major commuter routes. This is a home that has been lovingly maintained and thoughtfully updated, offering a rare combination of comfort, functionality, and timeless appeal.
- Listing Status:
- Active
- Data Last Updated:
- July 21, 2026 at 11:18PM
- Listing Office:
- Pemberton RE : 612-260-8777
- MLS ID:
- 7105597

- General: Metal
- Pool: Below GroundHeated
- Parking: Attached Garage
- Roofing: Age 8 Years or LessArchitectural Shingle
- General: Split Entry (Bi-Level)Block
- HOA Amenities: 0.0
- Originating MLS: northstar
- School District: Bloomington
- County: Hennepin
- Zoning: 3002724230034
- Fencing: PrivacyWood
- Utilities: Circuit Breakers
- Water: City Water - In Street
- Sewer: City Sewer - In Street
- Source: northstar
This listing courtesy of Pemberton RE
Monthly Payment
- Principal & Interest $
- Property Taxes $
- Home Insurance $
- VA Funding Fee $