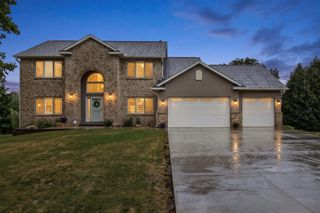
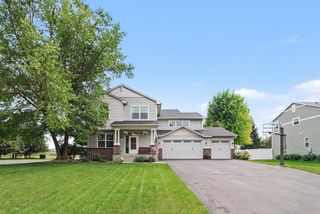
3351 Griggs Street SW, Prior Lake, MN 55372
- 6 beds |
- 4 baths |
- 3,556 sqft
 Single-Family Home
  Built in 2010
  0.32acre lot
 3 car garage
  $169/sqft
  Listed 26 days ago
Property Description
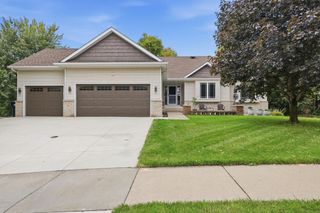
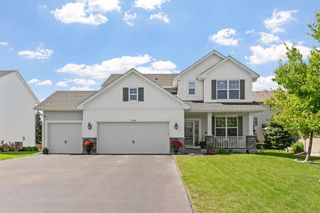
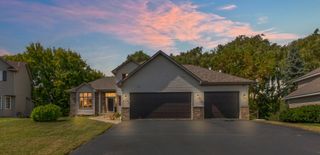
Welcome to 3351 Griggs St SW, a spectacular former model home in the sought-after Maple Glen development of Prior Lake. Situated on a peaceful cul-de-sac with beautiful views, this spacious home offers an ideal combination of comfort, style, and functionality. Featuring 6 bedrooms, 4 bathrooms, and a fully finished basement, there is plenty of room for everyone. The main level showcases a gas fireplace surrounded by custom built-in cabinetry, along with a dedicated office featuring additional custom built-ins. Enjoy the outdoors from the front porch, deck, or expansive stamped-concrete patio overlooking the backyard. The fenced yard also includes a shed for additional storage. The insulated and heated 3-car garage features impressive 8-foot overhead doors, providing plenty of space for vehicles, equipment, and storage. Located near a neighborhood park and walking paths, this home offers convenient access to outdoor recreation while maintaining a peaceful residential setting. The property has been professionally cleaned, carpets have been shampooed, and the interior has been freshly painted—making it move-in ready. Quick possession is possible! Don’t miss the opportunity to own this exceptional home in Maple Glen. Owner is a licensed real estate agent.
- Listing Status:
- Active
- Data Last Updated:
- October 5, 2026 at 4:18AM
- Listing Office:
- Edina Realty, Inc. : 952-447-4700
- MLS ID:
- 7141546

- General: StoneVinylStorage Shed
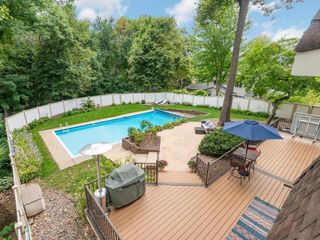
- Pool: None
- Parking: Attached GarageConcreteFinished GarageGarage Door OpenerHeated GarageInsulated Garage
- Roofing: Age Over 8 YearsAsphalt
- General: TwoPoured Concrete
- Road/Access: City StreetPaved StreetsStreet LightsStorm Sewer
- HOA Amenities: 0.0
- Originating MLS: northstar
- School District: Prior Lake-Savage Area Schools
- County: Scott
- Zoning: 254320090
- Fencing: Chain Link
- Utilities: Circuit Breakers
- Water: City Water/Connected
- Sewer: City Sewer/Connected
- Source: northstar
This listing courtesy of Edina Realty, Inc.
Monthly Payment
- Principal & Interest $
- Property Taxes $
- Home Insurance $
- VA Funding Fee $