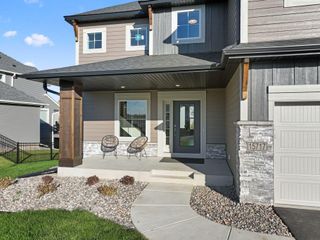
8939 Heatherton Ridge Drive, Savage, MN 55378
- 5 beds |
- 4 baths |
- 3,684 sqft
 Single-Family Home
  Built in 2000
  0.58acre lot
 3 car garage
  $190/sqft
  Listed 1 month ago
Property Description
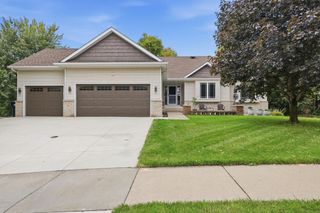
Welcome to this meticulously maintained home where over $300,000 in thoughtful recent improvements have created a truly turnkey opportunity. The stunning main level features beautifully updated finishes throughout, including Cambria countertops, an updated kitchen with new backsplash, luxury vinyl plank flooring, new carpet, enameled white cabinetry, trim and doors, stylish lighting, fresh paint, and tastefully updated bathrooms. You'll love the breathtaking three-season porch overlooking the huge, tiered backyard with a gorgeous new block wall - an incredible space for entertaining, kids, pets, or simply relaxing outdoors. Major mechanical and exterior updates provide exceptional peace of mind, including a new roof, siding, LeafGuard gutters, furnace, A/C, air exchanger, Renewal by Andersen windows/doors throughout, Hunter Douglas window treatments, exterior paint, and a brand-new concrete driveway. The walkout lower level offers heated travertine tile floors, a custom wet bar, built-in cabinetry, a beautifully tiled ¾ bath, and an additional flex room perfect for a home office, workout room, or guest space. Located in a highly desirable Savage neighborhood with convenient access to parks, trails, shopping, dining, and major commuting routes, this is a rare opportunity to own a home where virtually every major improvement has already been completed.
- Listing Status:
- Active
- Data Last Updated:
- October 5, 2026 at 5:18AM
- Listing Office:
- RE/MAX Advantage Plus : 952-226-7700
- MLS ID:
- 7134480

- General: StoneStuccoVinyl
- Parking: Attached GarageConcreteGarage Door Opener
- Roofing: Age 8 Years or LessAsphalt
- General: TwoBlock
- Road/Access: City StreetCurbsPaved Streets
- HOA Amenities: 0.0N/A
- Originating MLS: northstar
- School District: Prior Lake-Savage Area Schools
- County: Scott
- Zoning: 262510030
- Fencing: None
- Utilities: Circuit Breakers
- Water: City Water/Connected
- Sewer: City Sewer/Connected
- Source: northstar
This listing courtesy of RE/MAX Advantage Plus
Monthly Payment
- Principal & Interest $
- Property Taxes $
- Home Insurance $
- VA Funding Fee $

 New - 3 days ago