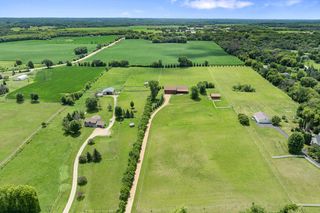
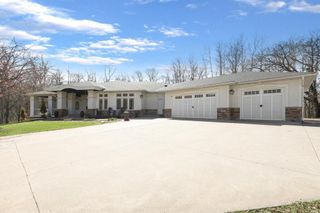
7870 Bent Tree Circle, Prior Lake, MN 55372
- 5 beds |
- 5 baths |
- 5,586 sqft
 Single-Family Home
  Built in 2005
  0.95acre lot
 3 car garage
  $269/sqft
  Listed 2 months ago
Property Description
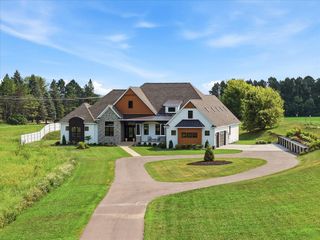
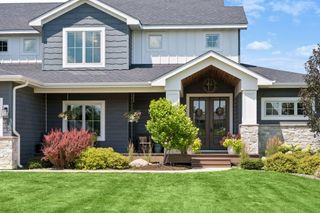
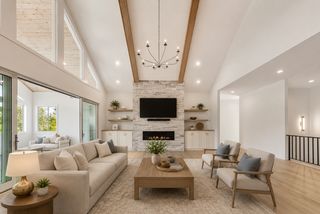
Welcome to 7870 Bent Tree Circle, an extraordinary custom-built executive rambler in The Territory, one of the south metro’s most prestigious luxury communities. Set on a beautifully landscaped homesite, this award-winning residence offers 5 bedrooms, 5 bathrooms, over 5,500 finished square feet, and an oversized heated 3-car garage with epoxy floors and drains. Exceptional craftsmanship is evident throughout with rich hardwood floors, custom knotty alder millwork and built-ins, solid-core doors, soaring ceilings, and walls of windows that fill the home with natural light. The impressive great room showcases a dramatic floor-to-ceiling stone fireplace and opens to a chef’s kitchen featuring custom cabinetry, granite countertops, premium stainless appliances, double ovens, a gas cooktop, an oversized center island with breakfast bar seating, and an informal dining area. A formal dining room opens to a private patio, creating the perfect setting for elegant entertaining. The luxurious main-level owner’s suite offers a spa-inspired bath with heated floors, steam shower, spacious walk-in closet, and tranquil backyard views. Above the garage, a private executive office with a ¾ bath and flexible bonus room is ideal for a home office, fitness studio, craft room, or fifth bedroom. Designed for entertaining, the walkout lower level features a spacious recreation room, custom wet bar, dedicated home theater, billiards and game area, impressive custom wine cellar, guest suite with private bath, and two additional bedrooms connected by a full bath. Outdoor living is equally impressive with multiple gathering spaces surrounded by professionally landscaped grounds that create a private backyard retreat. Residents enjoy exclusive access to The Territory’s Lodge Park clubhouse, resort-style pool, splash pad, parks, miles of scenic trails, and the community’s iconic covered bridge. Located in the award-winning Lakeville School District and just minutes from championship golf, shopping, dining, and major commuting routes, this exceptional residence delivers an unmatched executive lifestyle.
- Listing Status:
- Active
- Data Last Updated:
- September 22, 2026 at 7:18AM
- Listing Office:
- Edina Realty, Inc. : 952-892-7000
- MLS ID:
- 7092962

- General: StoneCedarShakesWood
- Pool: None
- Parking: Attached GarageAsphaltFloor DrainFinished GarageGarage Door OpenerHeated GarageInsulated Garage
- Roofing: Age 8 Years or LessArchitectural ShingleAsphalt
- General: OnePoured Concrete
- Road/Access: City StreetCul De Sac
- HOA Amenities: Trail(s)Professional MgmtRecreation FacilitySanitationShared Amenities310.0Monthly
- Originating MLS: northstar
- School District: Lakeville
- County: Scott
- Zoning: 040960220
- Fencing: None
- Utilities: Circuit Breakers
- Water: Shared SystemWell
- Sewer: Mound SepticSeptic System Compliant - YesShared Septic
- Source: northstar
This listing courtesy of Edina Realty, Inc.
Monthly Payment
- Principal & Interest $
- Property Taxes $
- Home Insurance $
- VA Funding Fee $