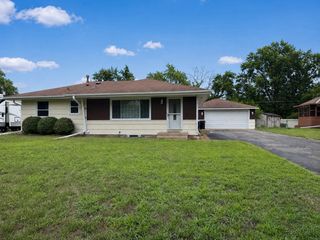
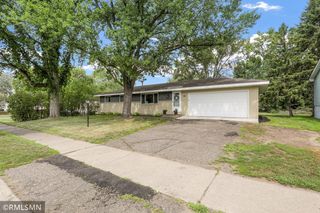
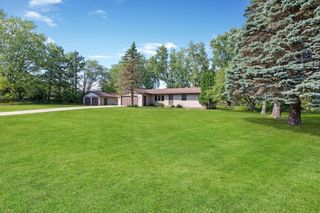
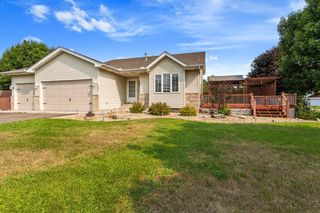
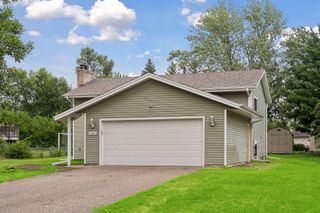
14069 Dysprosium Street NW, Ramsey, MN 55303
- 4 beds |
- 2 baths |
- 1,678 sqft
 Single-Family Home
  Built in 1989
  6,098sqft lot
 2 car garage
  $209/sqft
  Listed 3 months ago
Property Description
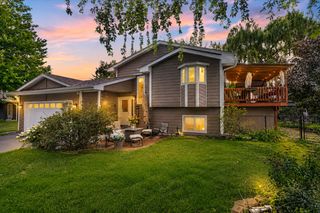
Imagine a life where you stop searching for projects and start living! Welcome to the turn-key solution you have been waiting for. This home is fully renovated with a sleek style designed for easy living and comfort. ** Your Modern Retreat Step inside to find a stunning interior featuring designer paint colors and crisp white trim. You will love the kitchen, which features bright white cabinetry, a stunning glass tile backsplash, and sleek stainless steel appliances. With four bedrooms and two baths, there is plenty of space for a home office, a gym, or guest rooms. ** Space to Play and Create: The two-car attached garage features extra room for a workshop, perfect for your favorite hobbies. Outside, your fenced-in yard and attached 12x10 deck are perfect for summer BBQs. Best of all, there is no HOA, so you have the freedom to enjoy your property your way. ** Perks of the Neighborhood: You are just a short stroll from a hidden neighborhood park! It features: Play for All: Jungle gyms and swings for all ages; Outdoor Fun: A covered picnic area and scenic walking paths; Pet Friendly: Dogs are welcome on the trails! Relax knowing you have a brand-new furnace and AC, plus many newer windows to keep you cozy. ** Unique Potential: This property features a shared driveway and may offer a rare opportunity for those seeking a multi-property setup. Located near local shopping and great amenities, this home offers the lifestyle you deserve. With a quick closing available, you could be moved in sooner than you think. Schedule your showing today and make this modern retreat yours!
- Listing Status:
- Active
- Data Last Updated:
- August 20, 2026 at 7:18AM
- Listing Office:
- Counselor Realty, Inc. : 763-427-8850
- MLS ID:
- 7061923

- General: Vinyl
- Parking: Attached GarageAsphaltShared Driveway
- Roofing: Age Over 8 YearsAsphaltPitched
- General: Split Entry (Bi-Level)Block
- Road/Access: City StreetCurbsPaved StreetsStreet Lights
- HOA Amenities: 0.0
- Originating MLS: northstar
- School District: Anoka-Hennepin
- County: Anoka
- Zoning: 363225220027
- Fencing: Chain LinkFull
- Water: City Water/Connected
- Sewer: City Sewer/Connected
- Source: northstar
This listing courtesy of Counselor Realty, Inc.
Monthly Payment
- Principal & Interest $
- Property Taxes $
- Home Insurance $
- VA Funding Fee $

 New - 3 days ago