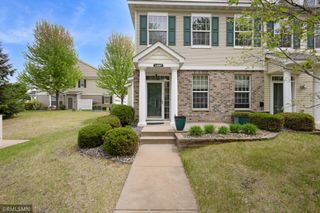
14829 Willemite Street NW, Ramsey, MN 55303
- 3 beds |
- 3 baths |
- 1,718 sqft
 Town Home
  Built in 2022
  —— sqft lot
  2 car garage
  $198/sqft
  Listed 12 days ago
Property Description
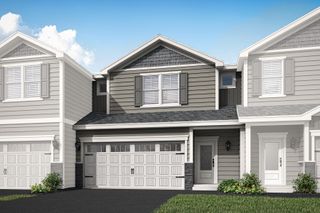
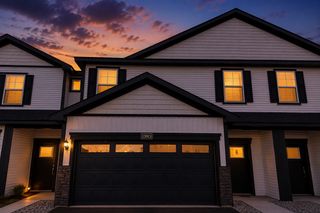
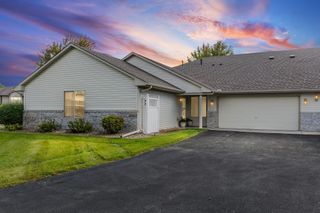
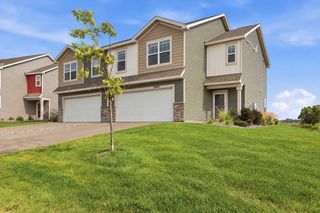
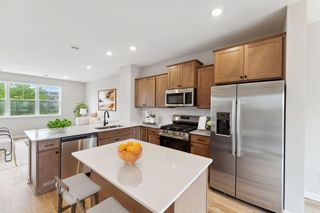
Some homes just check more boxes—and this is one of them. End unit. Open views. Room to grow. Like-new condition. All the things that make this one stand out. Built in 2022 and beautifully kept, this Parkside Village home offers 3 bedrooms, 3 bathrooms and spacious open-concept living with a modern farmhouse feel, making everyday living and entertaining simple and beautiful. No backyard neighbors—just wide-open views, beautiful sunrises and large windows that bring it all inside. Step onto the maintenance-free deck and you’ll quickly see why this location within the neighborhood is special. Upstairs, the primary suite gives you room to truly spread out with a spacious bedroom, private ensuite bath and impressive walk-in closet. Two additional bedrooms offer space for family, guests or a home office. And there’s still room to grow. Over 600 sq. ft. of unfinished basement gives you increasingly hard-to-find space to finish your way or keep for storage. The attached 2-car garage adds built-in shelving, hooks and cubbies. Then there’s the location. Retail, restaurants, schools, shopping and some of Ramsey’s best parks are all within walking distance. Add association-maintained exterior care and you get something pretty hard to find: space for today, room for tomorrow and less to maintain along the way. This one is easy to call home.
- Listing Status:
- Active
- Data Last Updated:
- September 22, 2026 at 10:18PM
- Listing Office:
- Realty ONE Group Choice : 763-400-3680
- MLS ID:
- 7137006

- General: StoneVinyl
- Pool: None
- Parking: Attached GarageAsphaltGarage Door Opener
- Roofing: Age 8 Years or LessAsphalt
- General: More Than 2 StoriesPoured Concrete
- Road/Access: Private Road
- HOA Amenities: In-Ground Sprinkler SystemBuilding ExteriorHazard InsuranceLawn CareOtherMaintenance GroundsProfessional MgmtSanitationSnow RemovalWater321.0Monthly
- Originating MLS: northstar
- School District: Anoka-Hennepin
- County: Anoka
- Zoning: 283225210152
- Fencing: None
- Water: City Water/Connected
- Sewer: City Sewer/Connected
- Source: northstar
This listing courtesy of Realty ONE Group Choice
Monthly Payment
- Principal & Interest $
- Property Taxes $
- Home Insurance $
- VA Funding Fee $