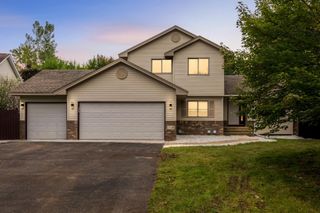
15039 Quintana Street NW, Ramsey, MN 55303
- 4 beds |
- 3 baths |
- 2,770 sqft
 Single-Family Home
  Built in 2020
  0.27acre lot
 3 car garage
  $172/sqft
  Listed 2 months ago
Property Description
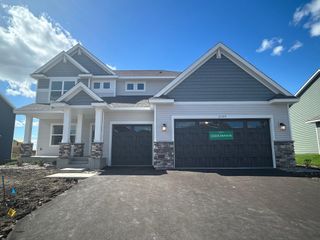
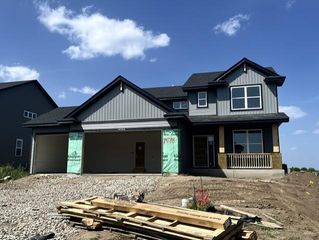
This One Has It ALL! From the moment you arrive, the Craftsman-style exterior with covered front porch, stone veneer, and lush lawn signals something special. Step inside to a functional mudroom with built-in bench and cubbies, then prepare to be wowed by the soaring vaulted ceilings and sweeping panoramic views of open fields visible from every angle of the stunning open-concept great room. The chef's kitchen is a showstopper — white shaker cabinets, granite countertops, large center island with sink, stainless steel appliances including a gas range, and a walk-in pantry. The dining area opens directly to an enormous composite deck with breathtaking views, fire pit seating, and room to entertain in style. A covered walk-out patio below adds even more outdoor living space, backed by a spacious, fully fenced yard with storage shed. The primary suite offers vaulted ceilings, gorgeous views, and a private en-suite. Downstairs, the lower level delivers a massive rec room perfect for movie nights, PLUS a dedicated wellness room with a treadmill, and mounted TV — a rare and incredible bonus. The insulated, epoxy-floored garage with workbench is a dream for hobbyists and car enthusiasts alike. Thoughtful design, premium finishes, unbeatable views, and lifestyle amenities that are truly hard to find — this home is one of a kind.
- Listing Status:
- Active
- Data Last Updated:
- October 5, 2026 at 12:16AM
- Listing Office:
- Discovery Group, Inc : 612-986-9386
- MLS ID:
- 7119966

- General: StoneEngineered WoodVinylStorage Shed
- Parking: Attached GarageAsphaltGarage Door Opener
- Roofing: Age 8 Years or LessAsphalt
- General: OneBlock
- Road/Access: City StreetPaved StreetsSidewalks
- HOA Amenities: Trail(s)SanitationShared Amenities172.0Quarterly
- Originating MLS: northstar
- School District: Anoka-Hennepin
- County: Anoka
- Zoning: 203225330118
- Fencing: Chain LinkFull
- Water: City Water/Connected
- Sewer: City Sewer/Connected
- Source: northstar
This listing courtesy of Discovery Group, Inc
Monthly Payment
- Principal & Interest $
- Property Taxes $
- Home Insurance $
- VA Funding Fee $

 New - 2 days ago