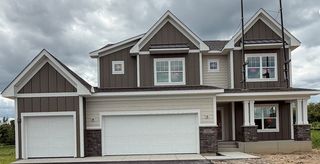
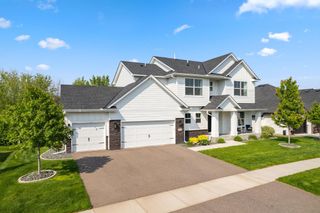
16220 Turnberry Turn NW, Ramsey, MN 55303
- 4 beds |
- 4 baths |
- 4,420 sqft
 Single-Family Home
  Built in 1999
  1.07acre lot
 12 car garage
  $187/sqft
  Listed 20 days ago
Property Description
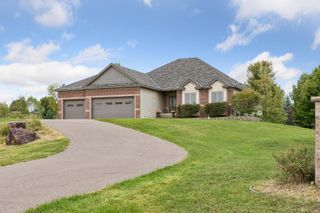
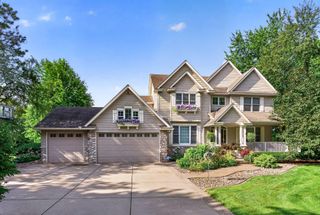
Gorgeous custom-built rambler in the highly sought-after Links at Northfork golf course community. Offering nearly 4,500 finished square feet, this impressive home features 4 bedrooms, 4 bathrooms, soaring ceilings and a spacious walkout lower level. The home is beautifully situated on a professionally landscaped 1.07-acre lot overlooking the 14th fairway. The open-concept main level is designed for both everyday living and entertaining, featuring vaulted ceilings, a beautiful fireplace with custom surround and an abundance of natural light. A private main-level home office, laundry room and convenient mudroom add functionality. The spacious primary suite is a true retreat with walk-in closets and a luxurious bath featuring a large custom walk-in shower and separate spa-like soaking tub. The expansive walkout lower level offers exceptional entertaining and recreational space, including a billiards/game area, home theater area, exercise room, 3 additional bedrooms and 2 bathrooms. You'll also find direct access to the impressive Spancrete garage area, providing ample space for additional vehicles, a golf cart, recreational toys, workshop space and storage. Garage enthusiasts will appreciate the oversized main-level garage plus an incredible detached, finished and heated garage—perfect for collector cars, ATVs, a boat and more. Enjoy an exceptional combination of custom craftsmanship, flexible living space, incredible garage capacity and golf-course living, all within the highly regarded Elk River School District.
- Listing Status:
- Active
- Data Last Updated:
- September 21, 2026 at 3:18AM
- Listing Office:
- RE/MAX Results : 763-591-6000
- MLS ID:
- 7125165

- General: StoneCement BoardStuccoGarage(s)
- Pool: None
- Parking: Attached GarageAsphaltGarage Door OpenerHeated GarageInsulated GarageUnderground
- Roofing: Asphalt
- General: OneBlock
- Road/Access: City StreetCul De SacCurbsPaved Streets
- HOA Amenities: OtherShared Amenities264.0Annually
- Originating MLS: northstar
- School District: Elk River
- County: Anoka
- Zoning: 183225240014
- Fencing: None
- Water: PrivateWell
- Sewer: Private SewerSeptic System Compliant - Yes
- Source: northstar
This listing courtesy of RE/MAX Results
Monthly Payment
- Principal & Interest $
- Property Taxes $
- Home Insurance $
- VA Funding Fee $