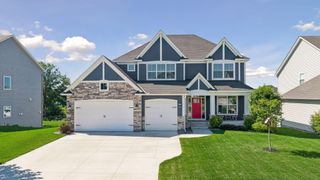
8100 142nd Avenue NW, Ramsey, MN 55303
- 4 beds |
- 4 baths |
- 3,836 sqft
 Single-Family Home
 Built in 1987
 2.62acre lot
 6 car garage
 $235/sqft
 Listed 1 month ago
Property Description
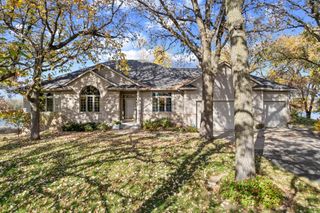
Amazing opportunity to own acreage on the Mississippi River. This beautiful custom built home features 4 bedrooms & 4 baths and tons of custom built-ins throughout the home. Walk in the front door to a sitting room and foyer with two-story high ceilings, then continue into the kitchen with newer appliances and a large family room with cozy gas fireplace, a formal dining room and a 3-season porch full of windows are also on the main level. Upstairs you will find 3 bedrooms with A large owners suite overlooking the manicured lawn and the Mississippi River with a private mstr bath boasting a tile and glass walk in shower and a whirlpool tub. The lower-level walkout comes completely finished with new flooring and paint, a wet bar for entertaining and another large family room with another gas burning fireplace, a full bath and a guest bedroom are also on the lower level. A 3-car insulated and heated garage is attached and a wonderful 32x50 detached garage with 9' doors sits next to the home. Expansive concrete area for extra parking next to the detached garage. All this sits on a hard to find 2.6 acres and 200' of Mississippi River frontage, catch Walleye, Bass, Northern and even catfish off your own dock. Amazing park like yard and grounds with in-ground sprinkler system that has its own well, which is new!! Hurry for this rare opportunity to own Mississippi River property close to everything !!
- Listing Status:
- Active
- Data Last Updated:
- November 19, 2026 at 6:16AM
- Listing Office:
- RE/MAX Results : 763-323-8080
- MLS ID:
- 7161621

- General: CedarCement BoardWood
- Parking: Attached GarageDetached GarageAsphaltConcreteFinished GarageGarage Door OpenerHeated GarageInsulated Garage
- Roofing: Age 8 Years or LessArchitectural ShinglePitched
- General: Modified Two StoryConcrete Perimeter
- Road/Access: City StreetCul De SacPaved Streets
- HOA Amenities: 0.0
- Originating MLS: northstar
- School District: Anoka-Hennepin
- County: Anoka
- Zoning: 293225440006
- Waterfront: 200
- Utilities: Circuit Breakers
- Water: Well
- Sewer: Private Sewer
- Source: northstar
This listing courtesy of RE/MAX Results
Monthly Payment
- Principal & Interest $
- Property Taxes $
- Home Insurance $
- VA Funding Fee $