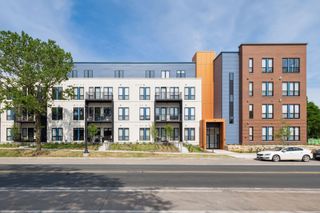
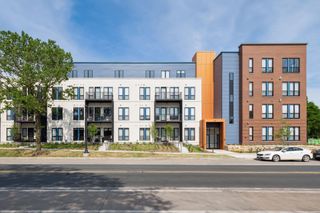
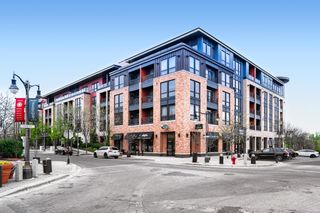
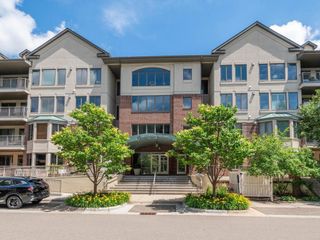
6350 Lyndale Avenue S E203, Richfield, MN 55423
- 2 beds |
- 2 baths |
- 1,418 sqft
 Condominium
 Built in 2020
 1.7acre lot
 2 car garage
 $441/sqft
 Listed 15 days ago
Property Description
Meet your lakeside retreat at Lyndale Gardens. This stunning 2-bedroom, 2-bathroom condo residence blends modern design with low-maintenance living. Perched on the second floor, this unit welcomes you inside with soaring ceilings and panoramic windows that frame breathtaking views of Richfield Lake. The kitchen proudly showcases Quartz countertops, stainless steel appliances, tile backsplash and soft close cabinets & drawers. Perfect for entertaining, the space flows beautifully into the living and dining area, made even more inviting by the glow of a gas-burning fireplace. Step out to a fabulous deck with the bonus of a natural gas line grill. Unwind in the primary suite, a peaceful escape with a large walk-through closet and a luxurious ¾ bathroom. Flexibility meets function in the second bedroom, which doubles as a home office. The transom windows invite plenty of natural light into the room. A full guest bathroom and the laundry room are right nearby. An elevator brings you down to the heated underground garage, with two designated stalls and a private storage unit included. There is a community fire pit and a serene walking and biking path with a continuous loop around the lake. This unrivaled location offers effortless convenience. Enjoy access to the area's best shopping and dining from a complex that is truly a RARE find!
- Listing Status:
- Active
- Data Last Updated:
- November 19, 2026 at 1:18PM
- Listing Office:
- Edina Realty, Inc. : 952-934-5000
- MLS ID:
- 7168709

- General: Engineered Wood
- Parking: AssignedGarage Door OpenerGuest ParkingHeated GarageUnderground
- Roofing: Age 8 Years or LessFlat
- General: OneBlock
- Road/Access: Paved StreetsPrivate Road
- HOA Amenities: Elevator(s)Lobby EntranceOtherBuilding ExteriorControlled AccessHazard InsuranceLawn CareMaintenance GroundsParkingProfessional MgmtSanitationShared AmenitiesSnow Removal652.0Monthly
- Originating MLS: northstar
- School District: Richfield
- County: Hennepin
- Zoning: 2802824110101
- Utilities: Circuit Breakers100 Amp Service
- Water: City Water/Connected
- Sewer: City Sewer/Connected
- Source: northstar
This listing courtesy of Edina Realty, Inc.
Monthly Payment
- Principal & Interest $
- Property Taxes $
- Home Insurance $
- VA Funding Fee $