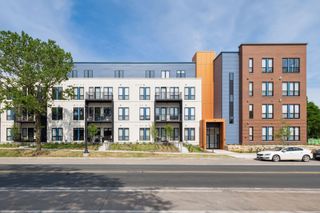
4745 Minnehaha Avenue 201, Minneapolis, MN 55406
- 2 beds |
- 2 baths |
- 1,180 sqft
 Condominium
 Built in 2021
 0.41acre lot
 1 car garage
 $538/sqft
 Listed 2 months ago
Property Description
Enjoy every day at the park in this exceptional southwest-facing residence at The Portico at the Falls. This popular 2-bedroom, 2-bath floor plan offers 1,180 square feet of thoughtfully designed living space with an inviting open-concept layout, beautiful hardwood floors, a clean and contemporary kitchen with generous island seating, stainless steel appliances and crisp white cabinetry. Both bedrooms feature their own en-suite bathrooms, providing comfort and privacy for residents and guests alike. The living room features a sleek gas fireplace and expansive windows that bring in an abundance of natural light while overlooking Minnehaha Park. The southwest orientation also provides a wonderful western exposure and beautiful afternoon light. One of the most special features of this residence is the rare covered front porch overlooking the park a sheltered outdoor space that extends the living area and offers a peaceful place to enjoy the changing seasons. With its direct connection to the park, generous windows, comfortable layout and exceptional location, this is a home that truly makes the most of its setting. Just steps from Minnehaha Park, trails, nature and everything this highly desirable location has to offer.
- Listing Status:
- Active
- Data Last Updated:
- November 19, 2026 at 1:18PM
- Listing Office:
- Keller Williams Realty Integrity : 952-938-6100
- MLS ID:
- 7142282

- General: StoneCement BoardEngineered WoodMetal
- Parking: AssignedConcreteShared DrivewayGarage Door OpenerHeated GarageInsulated GarageSecuredUnderground
- Roofing: Age 8 Years or LessFlat
- General: OnePoured Concrete
- Road/Access: City Street
- HOA Amenities: Elevator(s)Fire Sprinkler SystemLobby EntranceSecurity BuildingBuilding ExteriorControlled AccessHazard InsuranceLawn CareMaintenance GroundsParkingProfessional MgmtSanitationSewerSnow Removal468.0Monthly
- Originating MLS: northstar
- School District: Minneapolis
- County: Hennepin
- Zoning: 1802823120104
- Utilities: Service - 60 Amp
- Water: City Water/Connected
- Sewer: City Sewer/Connected
- Source: northstar
This listing courtesy of Keller Williams Realty Integrity
Monthly Payment
- Principal & Interest $
- Property Taxes $
- Home Insurance $
- VA Funding Fee $