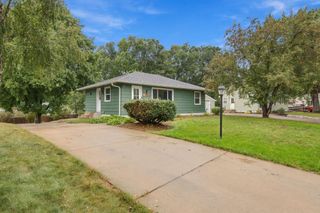
7417 Portland Avenue S, Richfield, MN 55423
- 4 beds |
- 2 baths |
- 2,437 sqft
 Single-Family Home
  Built in 1959
  7,841sqft lot
 2 car garage
  $174/sqft
  Listed 5 days ago
Property Description
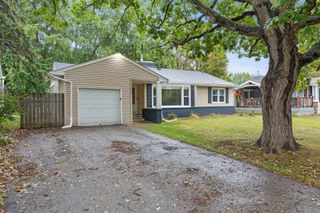
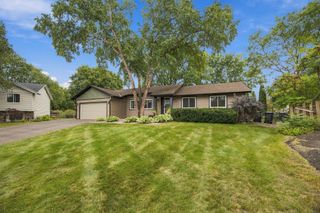
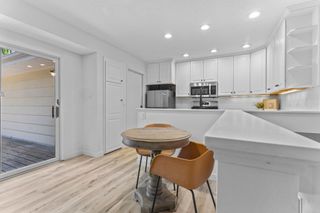
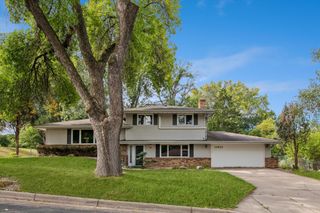
Hard to find two story home in Richfield. Previous owners added the upper level addition. This home features 4 bedrooms and 2 full baths. Upper level primary suite is oversized with private balcony, wood burning fireplace, HUGE walk in closet and a walk thru to a full bath. Upper floor has a second bedroom and small loft area. The main level has hardwood floors, an open floorplan, 2 more bedrooms, a full bath, kitchen, living room and dining room. Kitchen has beautiful maple cabinets, granite counter tops, a full suite of SS appliances and a breakfast bar. Large dining room opens to the living room area. Downstairs you will enjoy the fully finished family room with LVP plank flooring and a wet bar (negotiable). The oversized backyard is fully fenced and has a deck, bonfire pit and a storage shed. GREAT location walking distance to parks, dog parks, shopping etc. Just move in and start enjoying!
- Listing Status:
- Active
- Data Last Updated:
- September 21, 2026 at 4:16AM
- Listing Office:
- Re/Max Advantage Plus : 952-898-5800
- MLS ID:
- 7144080

- General: Fiber BoardStorage Shed
- Pool: None
- Parking: Detached Garage
- Roofing: Age 8 Years or LessAsphalt
- General: TwoBlock
- Road/Access: City Street
- HOA Amenities: 0.0
- Originating MLS: northstar
- School District: Richfield
- County: Hennepin
- Zoning: 3502824320008
- Fencing: Chain LinkFull
- Water: City Water/Connected
- Sewer: City Sewer/Connected
- Source: northstar
This listing courtesy of Re/Max Advantage Plus
Monthly Payment
- Principal & Interest $
- Property Taxes $
- Home Insurance $
- VA Funding Fee $

 New - 1 day ago