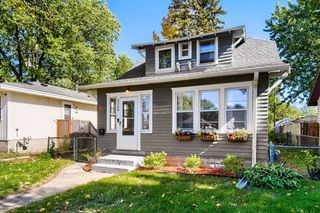
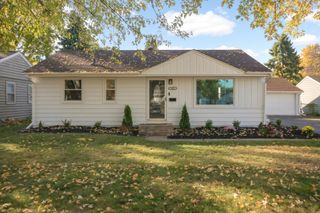
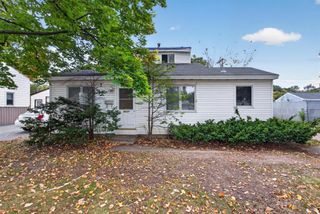
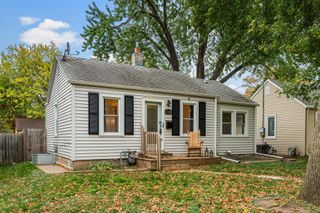
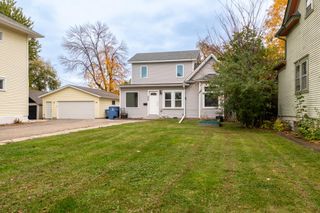
2720 McNair Drive N, Robbinsdale, MN 55422
- 3 beds |
- 1 bath |
- 1,032 sqft
 Single-Family Home
  Built in 1927
  5,663sqft lot
 1 car garage
  $242/sqft
  Listed 2 months ago
Property Description
Enjoy the perfect combination of comfort, convenience, and location in this charming 3-bedroom home just minutes from Theodore Wirth Park, North Memorial Hospital, Downtown Minneapolis, neighborhood parks, restaurants, trails, green spaces, and public transportation. Inside, you'll find beautiful hardwood floors throughout the main level, three spacious bedrooms, a full bathroom, and over 1,000 finished square feet filled with natural light. The unfinished basement provides excellent storage, workshop space, or future expansion potential. Recent updates include a new water heater (2026), boiler (2025), insulated garage door and opener (2025), microwave (2025), and new shingles and window wraps (2023). Complete with an attached one-car garage, this move-in-ready home offers exceptional value in an outstanding Robbinsdale location. This is a must-see property!
- Listing Status:
- Active
- Data Last Updated:
- October 23, 2026 at 6:18AM
- Listing Office:
- RE/MAX Results : 952-848-2400
- MLS ID:
- 7124766

- General: Stucco
- Pool: None
- Parking: Gravel
- Roofing: Age 8 Years or LessAsphalt
- General: One and One HalfBlock
- Road/Access: City Street
- HOA Amenities: 0.0
- Originating MLS: northstar
- School District: Robbinsdale
- County: Hennepin
- Zoning: 0802924330016
- Fencing: Chain Link
- Utilities: Circuit Breakers
- Water: City Water/Connected
- Sewer: City Sewer/Connected
- Source: northstar
This listing courtesy of RE/MAX Results
Monthly Payment
- Principal & Interest $
- Property Taxes $
- Home Insurance $
- VA Funding Fee $

 New - 2 days ago