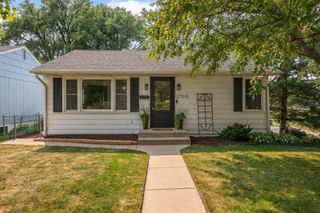
3807 Hubbard Avenue N, Robbinsdale, MN 55422
- 4 beds |
- 3 baths |
- 2,336 sqft
 Single-Family Home
  Built in 1932
  6,098sqft lot
 2 car garage
  $171/sqft
  Listed 9 days ago
Property Description
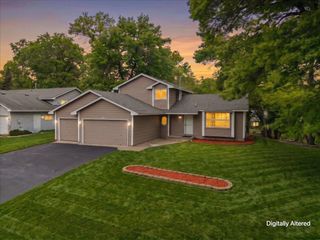
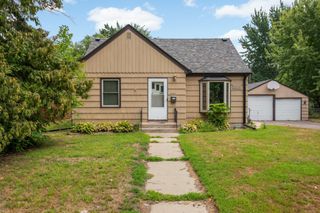
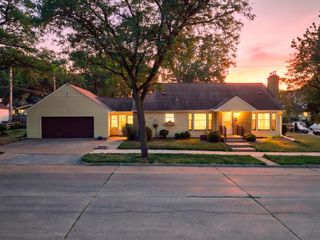
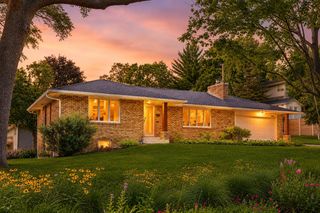
AVAILABLE FOR TOURS AUGUST 6th! Beautiful Tudor Revival home coming soon to market with tons of updates on the property! Oversized new 24x24 garage and driveway in 2021 with a 1/2 story above for storage or expansion options! Also in 2021, updates included a reroof on the house, and sewer work was completed. Major updates recently completed inside: brand new kitchen, updated bathrooms, refinished flooring, new carpet upstairs and new luxury vinyl plank in the lower level with a newly finished recreation area, plus mechanicals are on the newer side! Stop by to see this gorgeous Tudor keep its old charm, but have all the new updates inside that you have been dreaming about! Nearby downtown Robbinsdale, it's 3 blocks from Crystal Lake or Lakeview Terrace Park. Quick access to 100 but far enough away to escape the noise.
- Listing Status:
- Active
- Data Last Updated:
- August 6, 2026 at 5:19AM
- Listing Office:
- HOMESTEAD ROAD : 651-404-2490
- MLS ID:
- 7116903

- General: StoneStuccoVinyl
- Pool: None
- Parking: Detached GarageConcreteGarage Door Opener
- Roofing: Age 8 Years or LessAsphaltPitched
- General: TwoOther
- Road/Access: CurbsPaved StreetsSidewalksStreet Lights
- HOA Amenities: 0.0
- Originating MLS: northstar
- School District: Robbinsdale
- County: Hennepin
- Zoning: 0602924410041
- Water: City Water/Connected
- Sewer: City Sewer/Connected
- Source: northstar
This listing courtesy of HOMESTEAD ROAD
Monthly Payment
- Principal & Interest $
- Property Taxes $
- Home Insurance $
- VA Funding Fee $

 New - 2 days ago