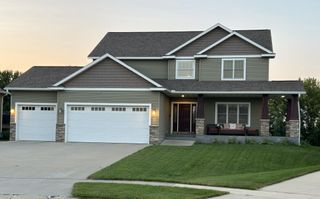
1257 Hadley Hills Drive NE, Rochester, MN 55906
- 6 beds |
- 4 baths |
- 3,876 sqft
 Single-Family Home
  Built in 2026
  0.25acre lot
 3 car garage
  $194/sqft
  Listed 2 months ago
Property Description
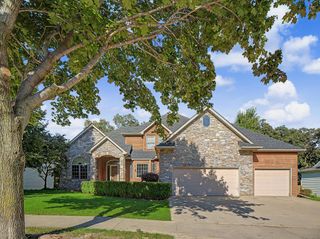
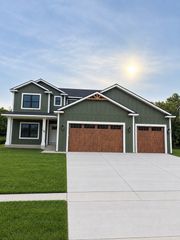
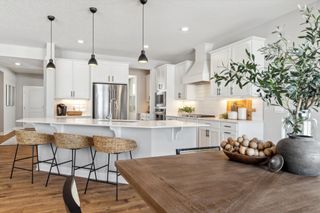
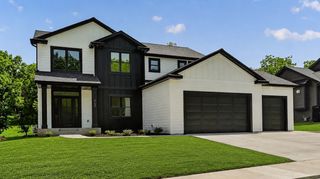
This home is move-in ready! Set on a spacious homesite with stunning views, this beautiful home welcomes you with a versatile three-car garage—ideal for extra storage. As you enter, you'll be greeted by the expansive Great Room on the first floor, ideal for shared moments with family and friends. The gourmet kitchen is a chef's dream, complete with stainless steel appliances and plenty of space for culinary creativity. Just off the kitchen is a sunny morning room with beautiful windows. Adjacent to the kitchen is the breakfast room for quick bites and the dining room for memorable meals. The first floor also features a secondary bedroom with an adjacent bath - perfect for a guest suite, home office, or creative retreat. Upstairs, you'll find three secondary bedrooms and a luxe owner's suite designed for restful nights. The finished walkout basement provides a sixth bedroom, full bath, and spacious recreation room - an entertainer's dream! With its highly functional layout and array of modern features, this home is sure to attract attention - don't wait, as homes like this one won't stay on the market long! Hadley Hills is community of new and spacious single-family homes for sale in a prime location near the rolling greens of the Hadley Creek Golf Course and just 10 minutes from downtown Rochester, MN.
- Listing Status:
- Active
- Data Last Updated:
- October 5, 2026 at 4:18AM
- Listing Office:
- Lennar Sales Corp : 952-373-0485
- MLS ID:
- 7107475

- General: Fiber BoardOtherVinyl
- Parking: Attached GarageConcreteGarage Door Opener
- Roofing: Age 8 Years or LessAsphalt
- General: TwoConcrete Perimeter
- Road/Access: City StreetCurbsPaved Streets
- HOA Amenities: 0.0
- Originating MLS: northstar
- School District: Rochester
- County: Olmsted
- Zoning: 741313089602
- Utilities: 200+ Amp Service
- Water: City Water/Connected
- Sewer: City Sewer/Connected
- Source: northstar
This listing courtesy of Lennar Sales Corp
Monthly Payment
- Principal & Interest $
- Property Taxes $
- Home Insurance $
- VA Funding Fee $

 New - 3 days ago