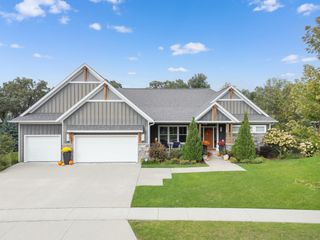
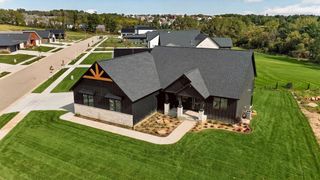
1280 Fox Grove Place SW, Rochester, MN 55902
- 4 beds |
- 3 baths |
- 3,452 sqft
 Single-Family Home
 Built in 2015
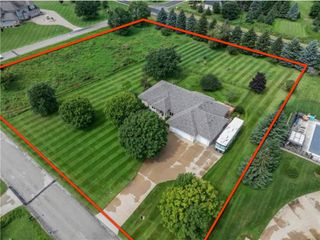
 0.33acre lot
 3 car garage
 $304/sqft
 Listed 28 days ago
Property Description
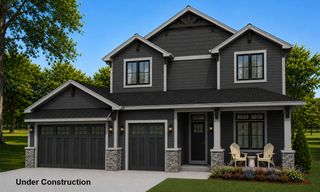
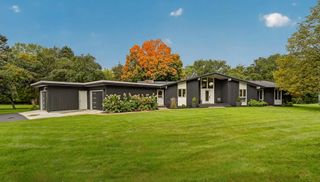
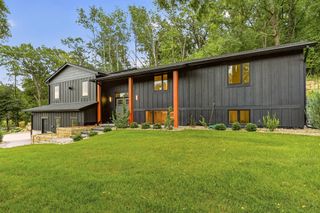
Discover an exceptional blend of contemporary design, sophisticated finishes, and inviting living spaces in this beautifully appointed four-bedroom, three-bathroom home, surrounded by mature trees and lush landscaping. Showcasing the exceptional amenities, craftsmanship, and quality materials you've come to expect from this custom home builder, the home features gorgeous hardwood flooring, sleek architectural accents, and an impressive wood-slat tray ceiling extending across the open-concept living and dining areas. Expansive windows fill the space with natural light, while a dramatic floor-to-ceiling stone fireplace creates a stunning focal point. The beautifully designed kitchen features rich, dark cabinetry, elegant Cambria countertops, stainless steel appliances, a built-in wall oven, stylish pendant lighting, and a generous center island with breakfast bar seating. The adjoining dining area offers an ideal setting for gatherings, complemented by distinctive lighting and an impressive mirrored accent wall with additional cabinetry. The main-level primary suite provides a comfortable retreat with a luxurious private bath featuring a freestanding soaking tub, separate tiled shower, and dual-sink vanity. A second main-level bedroom offers versatility as a home office, guest room, or creative space. An additional bathroom and convenient main-floor laundry enhance the home's thoughtful and functional layout. The fully finished lower level is designed for both relaxation and entertaining, featuring an expansive family and recreation room with custom wood accents and an impressive wet bar complete with extensive cabinetry, stone backsplash, and seating for four. Two additional bedrooms offer comfortable accommodations, while a dedicated exercise room provides space for fitness equipment or other activities. A third bathroom with a tiled shower and a spacious mechanical room offering ample storage complete this versatile level. Outside, enjoy the peaceful surroundings from the elevated deck overlooking a beautifully landscaped backyard framed by mature trees. A spacious patio below provides another inviting place to relax or entertain, while the combination of natural greenery and thoughtfully designed outdoor spaces creates a wonderful sense of privacy. With its distinctive architecture, refined interior finishes, versatile floorplan, and exceptional entertaining spaces, this remarkable home offers a perfect balance of modern elegance and everyday comfort.
- Listing Status:
- Active
- Data Last Updated:
- November 19, 2026 at 7:18AM
- Listing Office:
- Re/Max Results : 507-288-1111
- MLS ID:
- 7133213

- General: StoneEngineered Wood
- Parking: Attached GarageConcreteFloor DrainFinished GarageGarage Door Opener
- General: OnePoured Concrete
- HOA Amenities: Other250.0Annually
- Originating MLS: northstar
- School District: Rochester
- County: Olmsted
- Zoning: 640911072673
- Utilities: 200+ Amp Service
- Water: City Water/Connected
- Sewer: City Sewer/Connected
- Source: northstar
This listing courtesy of Re/Max Results
Monthly Payment
- Principal & Interest $
- Property Taxes $
- Home Insurance $
- VA Funding Fee $