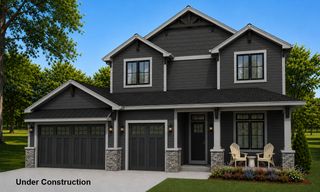
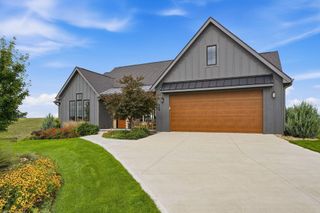
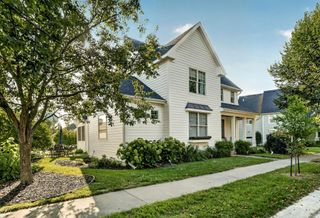
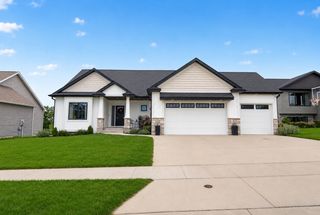
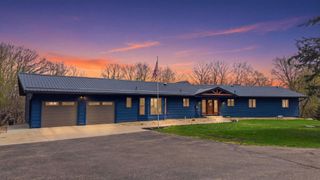
2631 Hawk Hill Lane SW, Rochester, MN 55902
- 4 beds |
- 3 baths |
- 3,636 sqft
 Single-Family Home
  Built in 2001
  2.13acre lot
 3 car garage
  $234/sqft
  Listed 2 days ago
Property Description
Set on 2 peaceful acres in SW Rochester, this inviting property offers the space and privacy of an acreage while still being just minutes from downtown, Mayo Clinic, shopping, dining, and other everyday amenities. Inside, the main level features 9-foot ceilings, hardwood floors, generous living spaces, and plenty of natural light. The spacious kitchen offers updated appliances, abundant cabinetry, and a comfortable eat-in area with views of the surrounding property. A screened-in porch just off the main living area provides a relaxing place to enjoy the outdoors for much of the year. The home includes generously sized bedrooms and 3 bathrooms, while the lower level adds even more flexible living space with radiant in-floor heat, a family room, home office, and 2 additional bedrooms. Outside, mature trees, established landscaping, a private deck, and open green space create a peaceful setting with plenty of room to enjoy the outdoors. Recent improvements include newer mechanicals, refreshed finishes, and energy-efficient updates, adding comfort and peace of mind for the next owner.
- Listing Status:
- Active
- Data Last Updated:
- October 4, 2026 at 11:18PM
- Listing Office:
- Re/Max Results : 507-288-1111
- MLS ID:
- 7153732

- General: Steel SidingStucco
- Pool: None
- Parking: Attached GarageConcreteFinished GarageGarage Door OpenerHeated GarageInsulated GarageRV Access/Parking
- Roofing: Age 8 Years or LessAsphalt
- General: OneBlock
- Road/Access: County RoadPaved StreetsTownship
- HOA Amenities: 0.0
- Originating MLS: northstar
- School District: Rochester
- County: Olmsted
- Zoning: 641632053169
- Fencing: Chain Link
- Utilities: Circuit Breakers200+ Amp Service
- Water: Shared SystemWell
- Sewer: Septic System Compliant - Yes
- Source: northstar
This listing courtesy of Re/Max Results
Monthly Payment
- Principal & Interest $
- Property Taxes $
- Home Insurance $
- VA Funding Fee $

 New - 2 days ago