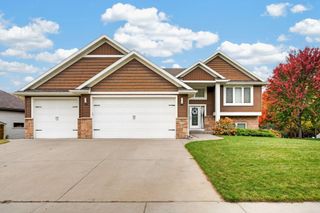
1721 Echo Ridge Street SW, Rochester, MN 55902
- 5 beds |
- 4 baths |
- 3,723 sqft
 Single-Family Home
 Built in 2015
 0.3acre lot
 3 car garage
 $184/sqft
 Listed 6 days ago
Property Description
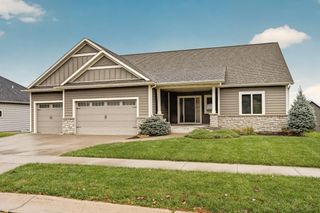
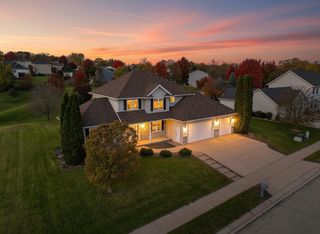
Welcome to this beautifully maintained 5 bedroom, 4 bath home nestled on a quiet cul-de-sac in the desirable Echo Ridge neighborhood! Thoughtfully designed with comfort and entertaining in mind, this home offers a spacious, open floor plan with inviting living spaces and quality finishes throughout. The impressive great room features a beautiful stone fireplace and flows effortlessly to the stamped concrete patio and fenced backyard, providing a wonderful setting for outdoor enjoyment. Inside, you'll find custom cabinetry and built-ins, granite countertops, stainless steel appliances, hardwood floors, and paneled doors that add character and warmth. The finished lower level offers additional living space with plenty of flexibility for entertaining, relaxing, or accommodating guests. With its welcoming atmosphere, thoughtful details, and move-in ready appeal, this home has so much to offer!
- Listing Status:
- Active
- Data Last Updated:
- November 19, 2026 at 3:17AM
- Listing Office:
- Re/Max Results : 507-288-1111
- MLS ID:
- 7172585

- General: StoneVinyl
- Parking: Attached GarageConcrete
- Roofing: AsphaltPitched
- General: TwoBlock
- Road/Access: City Street
- HOA Amenities: 0.0
- Originating MLS: northstar
- School District: Rochester
- County: Olmsted
- Zoning: 642212076712
- Fencing: Split Rail
- Water: City Water/Connected
- Sewer: City Sewer/Connected
- Source: northstar
This listing courtesy of Re/Max Results
Monthly Payment
- Principal & Interest $
- Property Taxes $
- Home Insurance $
- VA Funding Fee $