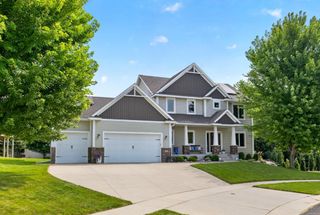
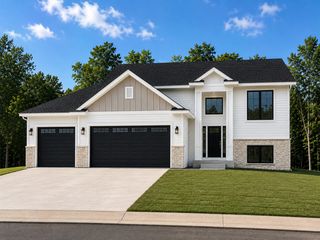
46 Tyrol Drive SE, Rochester, MN 55904
- 5 beds |
- 3 baths |
- 3,106 sqft
 Single-Family Home
 Built in 2027
 0.51acre lot
 3 car garage
 $216/sqft
 Listed 5 days ago
Property Description
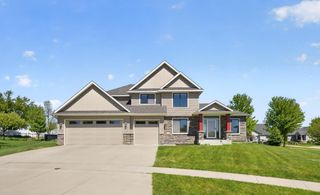
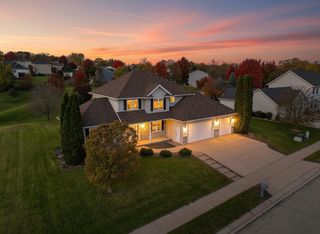
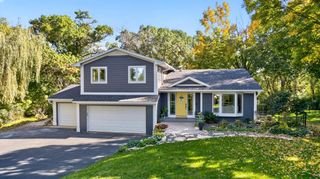
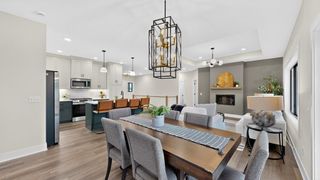
This new home starts with an exceptional setting on a beautiful 0.51-acre wooded lot just southeast of Rochester. With estimated completion in February 2027, this custom new construction home offers 5 bedrooms, 3 bathrooms, and thoughtfully designed spaces that make the most of its wooded surroundings. At the heart of the home, an open kitchen features custom cabinetry, Cambria® quartz countertops, and a spacious walk-in pantry. Natural light fills the main living area, where a cozy gas fireplace creates a welcoming place to gather. Step onto the spacious screened porch for morning coffee, relaxed evenings, or entertaining with views of the wooded backyard. The private primary suite on the main floor offers a relaxing retreat with a walk-in closet, walk-in tiled shower, and an additional linen closet for extra storage. A convenient main-floor laundry room includes a built-in bench and storage area to keep everyday essentials organized. Luxury vinyl plank flooring and quartz countertops in all bathrooms complement the home’s carefully selected finishes. The finished lower level provides a spacious family room and additional bedrooms, offering room to spread out, entertain, and host guests. Large windows throughout showcase the wooded setting, while a heated 3-car garage completes this inviting new home.
- Listing Status:
- Active
- Data Last Updated:
- November 19, 2026 at 3:17AM
- Listing Office:
- Re/Max Results : 507-288-1111
- MLS ID:
- 7172670

- General: StoneEngineered WoodVinyl
- Parking: Attached GarageConcreteFinished GarageGarage Door OpenerHeated Garage
- General: OnePoured Concrete
- HOA Amenities: 0.0
- Originating MLS: northstar
- School District: Stewartville
- County: Olmsted
- Zoning: 540231073742
- Water: City Water/Connected
- Sewer: City Sewer/Connected
- Source: northstar
This listing courtesy of Re/Max Results
Monthly Payment
- Principal & Interest $
- Property Taxes $
- Home Insurance $
- VA Funding Fee $