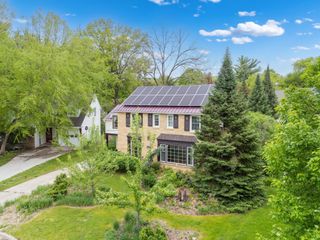
1424 Windsor Chase Drive SW, Rochester, MN 55902
- 4 beds |
- 4 baths |
- 2,878 sqft
 Single-Family Home
 Built in 1966
 3acre lot
 3 car garage
 $217/sqft
 Listed 1 month ago
Property Description
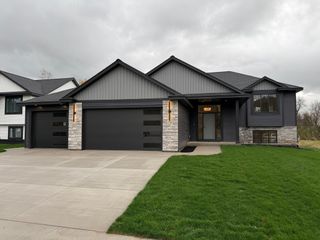
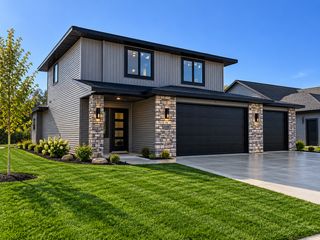
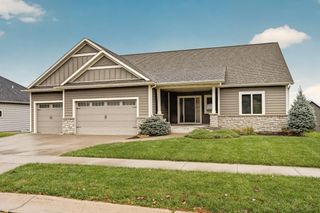
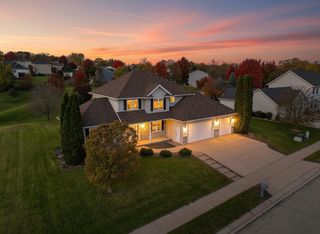
Tucked among mature trees on nearly 3 acres in SW Rochester, this thoughtfully updated 4 bedroom, 4 bath home offers the feeling of getting away from it all without giving up the conveniences of town. Abundant natural light fills the home through generous Pella windows, while multiple living spaces offer plenty of room to gather and unwind. The main level features a bright living room, formal dining room, family room with fireplace and access to the backyard deck, plus a spacious kitchen with white cabinetry, stainless steel appliances, and breakfast seating. Upstairs, the bedrooms have peaceful treetop views, including a spacious primary bedroom with a private ensuite bath. Throughout the home, you’ll find Kohler fixtures, heated tile floors and oversized entry areas from both the front door and garage. Recent improvements include a new roof in 2025, new furnace and A/C in 2024/2025 with four heating and cooling zones, an added lower-level bath, and several new appliances in 2025/2026 including the stove, washer, dryer, dishwasher and beverage/wine refrigerator. Outside, established landscaping provides blooms from spring through fall, while mature trees offer shade, privacy and a natural wind barrier. Explore the woods for morels in the spring, gather around the firepit or relax on the deck surrounded by nature, or gardening. Enjoy peaceful evenings and star-filled skies, all while shopping, dining and everyday conveniences are just minutes away.
- Listing Status:
- Active
- Data Last Updated:
- November 19, 2026 at 3:17AM
- Listing Office:
- Re/Max Results : 507-288-1111
- MLS ID:
- 7160943

- General: Cement Board
- Parking: Attached GarageAsphaltGarage Door Opener
- Roofing: Asphalt
- General: Three Level SplitBlock
- Road/Access: City StreetCul De Sac
- HOA Amenities: 0.0
- Originating MLS: northstar
- School District: Rochester
- County: Olmsted
- Zoning: 642711043310
- Water: City Water/Connected
- Sewer: Private Sewer
- Source: northstar
This listing courtesy of Re/Max Results
Monthly Payment
- Principal & Interest $
- Property Taxes $
- Home Insurance $
- VA Funding Fee $