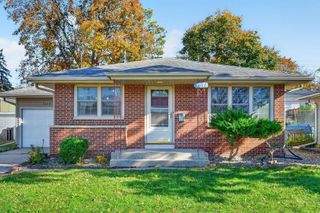
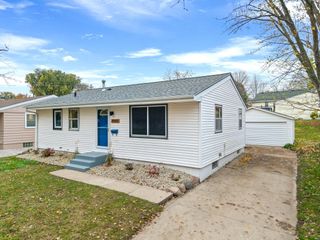
1329 21st Street NW, Rochester, MN 55901
- 3 beds |
- 2 baths |
- 2,051 sqft
 Single-Family Home
 Built in 1960
 7,275sqft lot
 1 car garage
 $146/sqft
 Listed 5 days ago
Property Description
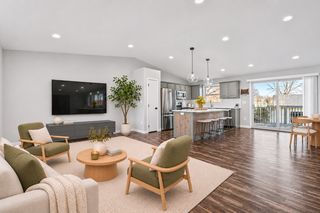
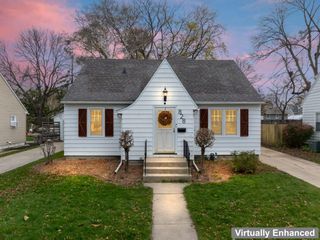
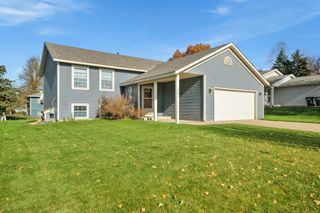
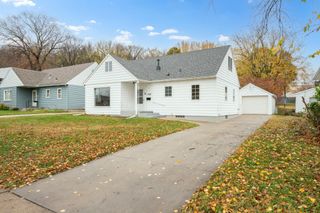
Move right in and enjoy the feel of new construction without the new construction price tag! This beautifully renovated home at 1329 21st St NW offers approximately 2,050 finished square feet with extensive updates throughout! Featuring 3 bedrooms on the main level and a versatile lower-level bonus room perfect for a home office or potential 4th bedroom. Nearly every inch has been refreshed with new windows, high-end LVP flooring, fresh paint, new trim, updated bathrooms, and all-new lighting. The stunning kitchen features custom-built soft-close cabinetry, quartz countertops, and newer stainless steel appliances. The newly finished basement adds valuable living space with a spacious recreation room. Enjoy added peace of mind with a furnace and AC just 2 years old and a newer water softener. Outside, you'll find a mostly fenced backyard, all in a convenient, central Rochester location. With so many major updates already completed, this home is truly move-in ready!
- Listing Status:
- Active
- Data Last Updated:
- November 19, 2026 at 2:18AM
- Listing Office:
- Dwell Realty Group LLC : 507-800-3012
- MLS ID:
- 7172541

- General: Wood
- Parking: Detached Garage
- General: OneBlock
- Road/Access: City Street
- HOA Amenities: 0.0
- Originating MLS: northstar
- School District: Rochester
- County: Olmsted
- Zoning: 742714006860
- Fencing: Chain Link
- Utilities: Fuses
- Water: City Water/Connected
- Sewer: City Sewer/Connected
- Source: northstar
This listing courtesy of Dwell Realty Group LLC
Monthly Payment
- Principal & Interest $
- Property Taxes $
- Home Insurance $
- VA Funding Fee $