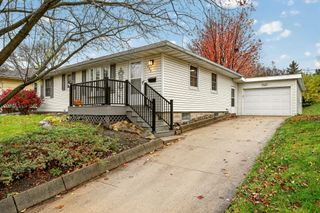
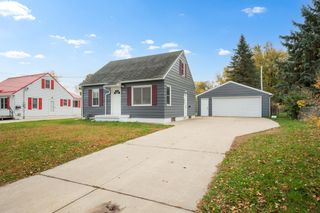
3583 6th Place NW, Rochester, MN 55901
- 3 beds |
- 1 bath |
- 1,780 sqft
 Single-Family Home
 Built in 1958
 5,793sqft lot
 2 car garage
 $157/sqft
 Listed 13 days ago
Property Description
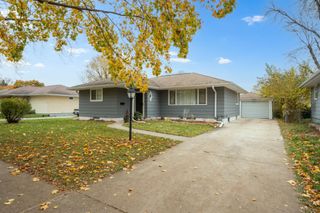
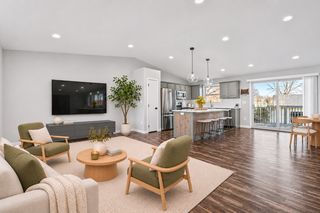
Welcome to Country Club Manor! This charming ranch-style home is tucked into one of Rochester's desirable established neighborhoods, where mature trees, sidewalks, and nearby parks create a wonderful neighborhood feel. Enjoy being close to Harriet Bishop Elementary School, the clinic, and the area's favorite sledding hill at the park. It's a location that offers everyday convenience and a setting people love to call home. Freshly remodeled and feeling like new, this home offers comfortable, easy-to-maintain living with a convenient one-level layout. The kitchen and bathroom feel fresh, crisp, and bright, while the hardwood floors add warmth and are easy to care for. Downstairs, you'll find additional finished, livable space offering room to spread out, relax, or create a space that fits your needs. Whether you're just starting out, looking to downsize, spending a period of time in Rochester, or searching for an investment opportunity, this home offers plenty of possibilities. It also comes with a current rental certificate, making it an appealing option for those looking to add to their real estate portfolio. A great location, fresh updates, and easy living all in one! Recent Updates & Improvements - Brand-New Roof (Spring 2026): Complete roof replacement and new gutters. - Upgraded Windows: Newly installed casement windows and energy-efficient basement windows. - Outdoor Improvements: Freshly stained deck and privacy fence, enhanced landscaping, painted exterior stairs, refreshed exterior doors, and updated exterior lighting. - Complete Kitchen Remodel: All-new cabinetry, premium sink and fixtures, modern appliances, and dedicated recessed lighting. - Fresh Interior Finishes: Freshly painted walls and trim throughout, new recessed lighting in the living room, and stylish contemporary light fixtures. - Complete Bathroom Renovation: Expanded bathroom featuring a custom tiled walk-in shower, new vanity with stone countertop, new toilet, updated doors, and upgraded lighting. - Finished Lower Level: Brand-new flooring throughout, new recessed lighting, freshly painted walls, crisp painted trim, and all-new interior doors.
- Listing Status:
- Active
- Data Last Updated:
- November 19, 2026 at 2:18AM
- Listing Office:
- RE/MAX Results : 507-421-3980
- MLS ID:
- 7169528

- General: Vinyl
- Parking: Detached Garage
- Roofing: Asphalt
- General: OneBlock
- Road/Access: City StreetCurbsPaved StreetsSidewalks
- HOA Amenities: 0.0
- Originating MLS: northstar
- School District: Rochester
- County: Olmsted
- Zoning: 743214004215
- Utilities: Circuit Breakers
- Water: City Water - In Street
- Sewer: City Sewer - In Street
- Source: northstar
This listing courtesy of RE/MAX Results
Monthly Payment
- Principal & Interest $
- Property Taxes $
- Home Insurance $
- VA Funding Fee $