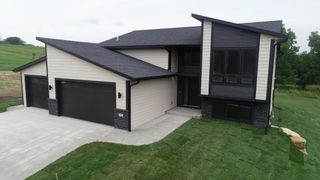
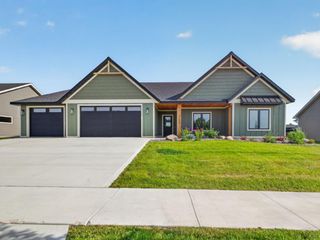
1495 Hadley Creek Drive NE, Rochester, MN 55906
- 2 beds |
- 2 baths |
- 1,462 sqft
 Single-Family Home
  Built in 2026
  6,578sqft lot
 3 car garage
  $410/sqft
  Listed 4 days ago
Property Description
Enjoy low-maintenance living in Hadley Creek, a premier golf course community where the HOA takes care of lawn care, snow removal, and sanitation. This brand-new, light-filled model built by Bigelow Homes features a spacious and functional layout designed for today's lifestyle. Thoughtfully designed new construction combines comfortable main-level living with room to grow. The open-concept kitchen, dining and living areas create an inviting gathering space, highlighted by a fireplace, built-in cabinetry and easy access to the rear deck. The kitchen offers a generous island and walk-in pantry, while the nearby mudroom and main-floor laundry add everyday convenience. The private owner’s suite features a walk-in closet and its own bath, with a second main-level bedroom and additional full bath providing flexible space for guests, an office or hobbies. A spacious three-car garage offers excellent storage and functionality. Downstairs, the unfinished lower level provides an exciting opportunity to add substantial finished living space, with two future bedrooms and a bathroom already planned. Attractive exterior detailing, a covered front entry and a smart, functional layout make this home worth experiencing in person. Enjoy a carefree lifestyle with exterior maintenance handled for you in one of Rochester's most desirable communities.
- Listing Status:
- Active
- Data Last Updated:
- September 21, 2026 at 1:18AM
- Listing Office:
- Real Broker, LLC. : 646-859-2368
- MLS ID:
- 7145167

- General: StoneCement BoardVinyl
- Parking: Attached GarageConcrete
- Roofing: Architectural ShingleAsphalt
- General: OneBlock
- Road/Access: City StreetPaved StreetsSidewalksStreet Lights
- HOA Amenities: Lawn CareSanitationSnow Removal140.0Monthly
- Originating MLS: northstar
- School District: Rochester
- County: Olmsted
- Zoning: 741314078233
- Utilities: Circuit Breakers150 Amp Service
- Water: City Water/Connected
- Sewer: City Sewer/Connected
- Source: northstar
This listing courtesy of Real Broker, LLC.
Monthly Payment
- Principal & Interest $
- Property Taxes $
- Home Insurance $
- VA Funding Fee $